Welcome to the Fish Camp on 1.17 acres in Joussard, Alberta, along the pristine shores of Lesser Slave Lake, and built in 2010 with exceptional care and attention to detail throughout its 1,330 square feet of living space. The interior features ceramic flooring that beautifully mimics the look of hardwood while offering the durability of tile, complemented by solid wood trim and doors, as well as stunning Alder cabinetry that adds warmth and character to every room. Thoughtful upgrades elevate this home far beyond the ordinary, including a built-in sound system for seamless entertainment, soft-close hinges on all cupboards and doors for quiet luxury, upgraded kitchen appliances, a convenient garbage disposal, and indulgent in-floor heated bathroom floors that make chilly mornings a thing of the past. Custom wooden blinds adorn the windows, while the master bathroom boasts a jetted spa tub for the ultimate relaxation experience, and the primary bedroom opens through a French door onto the back covered deck, where an 8-person hot tub awaits with serene lake views. Both the front and rear decks are constructed with maintenance-free composite decking, and additional peace of mind comes from the insulated garage with an automatic opener and leaf guard eve-troughs that minimize seasonal upkeep. This turn-key property is truly move-in ready, so don't wait—call, email, or text today to book your private viewing of the Fish Camp and experience lakeside luxury for yourself.
For sale
C$599,900
155 S Peace River Ave, Big Lakes County, AB T0G 1J0
2beds
1,330sqft
Single Family Residence
Built in 2010
1.17 Acres Lot
$-- Zestimate®
C$451/sqft
C$-- HOA
What's special
Lakefront cottageStunning alder cabinetryCustom wood blindsHeated bathroom floorsBack covered deck
- 100 days |
- 38 |
- 1 |
Zillow last checked:
Listing updated:
Listed by:
Misty Gaudet, Associate Broker,
Grassroots Realty Group - High Prairie
Source: courtesy of Pillar9 System,MLS®#: A2306606 Originating MLS®#: Grande Prairie
Originating MLS®#: Grande PrairieFacts & features
Interior
Bedrooms & bathrooms
- Bedrooms: 2
- Bathrooms: 2
- Full bathrooms: 2
Other
- Level: Main
- Dimensions: 11`10" x 14`2"
Bedroom
- Level: Main
- Dimensions: 9`11" x 10`1"
Other
- Level: Main
- Dimensions: 4`11" x 9`11"
Other
- Level: Main
- Dimensions: 4`11" x 8`10"
Laundry
- Level: Main
- Dimensions: 5`4" x 11`0"
Heating
- Radiant Floor, Forced Air
Cooling
- None
Appliances
- Included: Dishwasher, Electric Stove, Refrigerator, Washer/Dryer
- Laundry: Main Level
Features
- Ceiling Fan(s), Kitchen Island
- Flooring: Ceramic Tile
- Basement: None
- Number of fireplaces: 1
- Fireplace features: Gas
Interior area
- Total interior livable area: 1,330 sqft
Property
Parking
- Total spaces: 4
- Parking features: Double Garage Attached
- Attached garage spaces: 2
Features
- Levels: One
- Stories: 1
- Patio & porch: Deck
- Exterior features: Outdoor Kitchen
- Fencing: None
- Has view: Yes
- On waterfront: Yes
- Frontage length: 30.48M 100`0"
Lot
- Size: 1.17 Acres
- Features: Landscaped, Lawn, Low Maintenance Landscape, No Neighbours Behind, Views, Waterfront
Details
- Parcel number: 103078113
- Zoning: Residential
Construction
Type & style
- Home type: SingleFamily
- Architectural style: Cottage/Cabin
- Property subtype: Single Family Residence
Materials
- Aluminum Siding
- Foundation: Perimeter Wall, Piling(s)
- Roof: Asphalt Shingle
Condition
- New construction: No
- Year built: 2010
Community & HOA
Community
- Features: Fishing, Lake
- Subdivision: NONE
HOA
- Has HOA: No
Location
- Region: Big Lakes County
Financial & listing details
- Price per square foot: C$451/sqft
- Date on market: 4/30/2026
- Inclusions: N/A
M
Misty Gaudet, Associate Broker
(780) 523-0186
By pressing Contact Agent, you agree that the real estate professional identified above may call/text you about your search, which may involve use of automated means and pre-recorded/artificial voices. You don't need to consent as a condition of buying any property, goods, or services. Message/data rates may apply. You also agree to our Terms of Use. Zillow does not endorse any real estate professionals. We may share information about your recent and future site activity with your agent to help them understand what you're looking for in a home.
Price history
Price history is unavailable.
Public tax history
Tax history is unavailable.
Climate risks
Neighborhood: T0G
Nearby schools
GreatSchools rating
No schools nearby
We couldn't find any schools near this home.
- C$495,0004 bd3 ba1.5k sqft151 N Peace River Ave, Big Lakes County, AB T0G1J0For Sale

- C$254,9000.86 acres7 Peace River Ave, Big Lakes County, AB T0G1J0Lot/Land
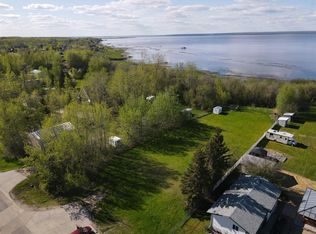
- C$550,0002 bd2 ba1k sqft143 E Peace River Ave, Big Lakes County, AB T0G1J0For Sale
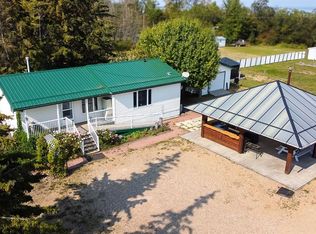
- C$650,0002 bd2 ba1.6k sqft160 Peace River Ave #86, Big Lakes County, AB T0G1J0For Sale

- C$799,9005 bd4 ba2.9k sqft180 N 162 Peace River Ave, Joussard, AB T0G1J0New Construction
- C$85,0005,662 sqft160 Peace River Ave #34, Big Lakes County, AB T0G1J0Lot/Land
- C$105,0005,662 sqft160 Peace River Ave #36, Big Lakes County, AB T0G1J0Lot/Land
- C$572,7002 bd1 ba993 sqft219 NE 162 Peace River Ave, Joussard, AB T0G1J0For Sale
Similar homes
- C$495,0004 bd3 ba1.5k sqft151 N Peace River Ave, Big Lakes County, AB T0G 1J0For SaleMLS ID #A2296771, Dale Espetveidt, Associate, Royal Lepage Valley Realty. courtesy of Pillar9 System
- C$550,0002 bd2 ba1k sqft143 E Peace River Ave, Big Lakes County, AB T0G 1J0For SaleMLS ID #A2254580, Walker Côté, Associate, Sutton Group Grande Prairie Professionals. courtesy of Pillar9 System
- C$572,7002 bd2 ba992 sqftZ-name Not Listed, Big Lakes County, AB T0G 1J0For Sale
 MLS ID #E4488709, Harmony Lamoureux, RE/MAX Excellence. RAE
 - C$572,7002 bd1 ba993 sqft219 NE 162 Peace River Ave, Joussard, AB T0G 1J0For Sale
 MLS ID #A2311611, Harmony Lamoureux, Associate, Re/Max Excellence . courtesy of Pillar9 System
 - C$650,0002 bd2 ba1.6k sqftZ-name Not Listed, Big Lakes County, AB T0G 1J0For SaleMLS ID #E4493958, Carla A Hoffart, Royal Lepage Arteam Realty. RAE
- C$574,9003 bd1 ba1k sqft75 S Peace River Ave, Big Lakes County, AB T0G 1J0For SaleMLS ID #A2223826, Misty Gaudet, Associate Broker, Grassroots Realty Group - High Prairie. courtesy of Pillar9 System
- C$529,9002 bd2 ba1.2k sqft7 SW Lakeview Dr, Lesser Slave River No.124, AB T0G 1G0For SaleMLS ID #A2257325, Misty Gaudet, Associate Broker, Grassroots Realty Group - High Prairie. courtesy of Pillar9 System
- C$499,0003 bd2 ba1k sqft13414 S Township Road 752a, Big Lakes County, AB T0G 1C0For SaleMLS ID #A2169203, Misty Gaudet, Associate Broker, Grassroots Realty Group - High Prairie. courtesy of Pillar9 System
- C$379,9005 bd3 ba1.3k sqft18 E 4th St W, Big Lakes County, AB T0G 1J0For SaleMLS ID #A2332749, Robbie Cote, Associate, Real Broker. courtesy of Pillar9 System
- C$429,9002 bd2 ba1.3k sqft13415 E Township Road 752a #57, Rural Big Lakes County, AB T0G 1E0For SaleMLS ID #A2288848, Misty Gaudet, Associate Broker, Grassroots Realty Group - High Prairie. courtesy of Pillar9 System
