Welcome to this charming, well-maintained modular home situated on a private half-acre lot in the peaceful community of Faust, just minutes from the beautiful shores of Lesser Slave Lake. Whether you're looking for a year-round residence or a relaxing retreat, this property offers the perfect blend of comfort, space, and functionality. Step inside to discover a bright, spacious interior featuring a generous kitchen with an adjoining dining area, perfect for family meals and entertaining. The dining room provides direct access to the covered rear deck, creating a seamless indoor-outdoor living space. A walk-in pantry offers excellent storage, while the convenient main-floor laundry room adds everyday practicality. The primary bedroom is thoughtfully designed with a walk-through closet leading to a private 4-piece ensuite. Two additional bedrooms and a 4-piece bathroom complete the main level. The basement offers plenty of additional living space, featuring a large recreation room, two bedrooms, and a spacious bathroom with a stand-up shower. In-floor heating keeps the lower level warm and comfortable year-round, while a cold storage room with built-in shelving and two additional storage rooms provide abundant space for organization. Outside, you'll appreciate the 26' x 39' heated garage with a durable steel roof—ideal for vehicles, recreational equipment, or a workshop. New shingles were installed on the home in 2018, providing added peace of mind. If you're looking for a spacious home with privacy, room for the whole family, and easy access to Lesser Slave Lake—all just 35 minutes from the Town of Slave Lake—this Faust property is one you won't want to miss!
For sale
C$379,900
18 E 4th St W, Big Lakes County, AB T0G 1J0
5beds
1,306sqft
Single Family Residence
Built in 2001
0.5 Acres Lot
$-- Zestimate®
C$291/sqft
C$-- HOA
What's special
Charming well-maintained modular homePrivate half-acre lotBright spacious interiorCovered rear deckWalk-in pantryConvenient main-floor laundry roomTwo additional storage rooms
- 6 days |
- 10 |
- 1 |
Zillow last checked:
Listing updated:
Listed by:
Robbie Cote, Associate,
Real Broker
Source: courtesy of Pillar9 System,MLS®#: A2332749 Originating MLS®#: Alberta West Realtors Association
Originating MLS®#: Alberta West Realtors AssociationFacts & features
Interior
Bedrooms & bathrooms
- Bedrooms: 5
- Bathrooms: 3
- Full bathrooms: 3
Bedroom
- Level: Main
- Dimensions: 11`2" x 10`8"
Bedroom
- Level: Main
- Dimensions: 9`10" x 11`0"
Other
- Level: Main
- Dimensions: 11`2" x 12`0"
Bedroom
- Level: Basement
- Dimensions: 13`1" x 11`9"
Bedroom
- Level: Basement
- Dimensions: 11`1" x 14`11"
Other
- Level: Main
- Dimensions: 9`8" x 5`6"
Other
- Level: Basement
- Dimensions: 6`9" x 8`2"
Other
- Level: Main
- Dimensions: 7`10" x 5`5"
Dining room
- Level: Main
- Dimensions: 13`1" x 10`0"
Other
- Level: Basement
- Dimensions: 9`4" x 6`11"
Game room
- Level: Basement
- Dimensions: 24`7" x 22`5"
Kitchen
- Level: Main
- Dimensions: 13`1" x 6`11"
Living room
- Level: Main
- Dimensions: 11`2" x 17`2"
Storage
- Level: Basement
- Dimensions: 7`0" x 11`5"
Storage
- Level: Basement
- Dimensions: 9`2" x 6`2"
Heating
- Boiler, Radiant Floor, Wood Stove
Cooling
- None
Appliances
- Included: Dryer, Refrigerator, Stove(s), Washer
- Laundry: Main Level
Features
- Built-in Features, Pantry, Storage, Walk-In Closet(s)
- Flooring: Carpet, Linoleum, Tile
- Basement: Full
- Number of fireplaces: 1
- Fireplace features: Basement, Wood Burning
Interior area
- Total interior livable area: 1,306 sqft
- Finished area above ground: 1,306
- Finished area below ground: 1,267
Video & virtual tour
Property
Parking
- Total spaces: 4
- Parking features: Asphalt, Double Garage Detached, Driveway, Garage Faces Front, Heated Garage, Parking Pad
- Garage spaces: 2
- Has uncovered spaces: Yes
Features
- Levels: One
- Stories: 1
- Patio & porch: Deck, Front Porch
- Exterior features: Private Yard
- Fencing: None
- Frontage length: 65.00M 213`3"
Lot
- Size: 0.5 Acres
- Features: Backs on to Park/Green Space, Lawn, No Neighbours Behind, Private, Rectangular Lot, Treed
Details
- Parcel number: 113147359
- Zoning: RN Residential Market
Construction
Type & style
- Home type: SingleFamily
- Property subtype: Single Family Residence
Materials
- Vinyl Siding, Wood Frame
- Foundation: Concrete Perimeter
- Roof: Asphalt Shingle
Condition
- New construction: No
- Year built: 2001
Community & HOA
Community
- Features: Fishing, Lake, Park, Playground
- Subdivision: NONE
HOA
- Has HOA: No
Location
- Region: Big Lakes County
Financial & listing details
- Price per square foot: C$291/sqft
- Date on market: 7/29/2026
- Inclusions: Pool Table - Negotiable
R
Robbie Cote, Associate
(780) 849-1427
By pressing Contact Agent, you agree that the real estate professional identified above may call/text you about your search, which may involve use of automated means and pre-recorded/artificial voices. You don't need to consent as a condition of buying any property, goods, or services. Message/data rates may apply. You also agree to our Terms of Use. Zillow does not endorse any real estate professionals. We may share information about your recent and future site activity with your agent to help them understand what you're looking for in a home.
Price history
Price history is unavailable.
Public tax history
Tax history is unavailable.
Climate risks
Neighborhood: T0G
Nearby schools
GreatSchools rating
No schools nearby
We couldn't find any schools near this home.
- C$259,9002 bd3 ba1.2k sqft32 S 1st Ave SW, Big Lakes County, AB T0G1C0For Sale

- C$35,5009,299.902 Square Feet20 5th Ave, Lac Ste. Anne County, AB T0G0H0Lot/Land
- C$35,5009,299.902 Square Feet19 5th Ave, Lac Ste. Anne County, AB T0G0H0Lot/Land
- C$45,0009,583.2 Square Feet3 2nd St W, Big Lakes County, AB T0G1C0Lot/Land

- C$174,9003 bd1 ba1.1k sqft16 N 1st St W, Big Lakes County, AB T0G1C0For Sale
- C$37,00010,018.8 Square Feet2 1st St E, Big Lakes County, AB T0G1C0Lot/Land
- C$185,5001 bd1 ba635 sqft10428 NE Township Road 735 #25, Big Lakes County, AB T0G1K0For Sale
- C$65,0007,840.8 Square Feet10415 Township Road 740 LOT 48, Big Lakes County, AB T0G1K0Lot/Land
Similar homes
- C$259,9002 bd3 ba1.2k sqft32 S 1st Ave SW, Big Lakes County, AB T0G 1C0For SaleMLS ID #A2323518, Judy Sand, Associate, Royal Lepage Progressive Realty. courtesy of Pillar9 System
- C$495,0004 bd3 ba1.5k sqft151 N Peace River Ave, Big Lakes County, AB T0G 1J0For Sale
 MLS ID #A2296771, Dale Espetveidt, Associate, Royal Lepage Valley Realty. courtesy of Pillar9 System
 - C$359,9002 bd1 ba836 sqft10014B S Highway 2, Kinuso, AB T0G 1K0For Sale
 MLS ID #A2308537, Carmen Pearson, Associate, People 1st Realty . courtesy of Pillar9 System
 - C$550,0002 bd2 ba1k sqft143 E Peace River Ave, Big Lakes County, AB T0G 1J0For Sale
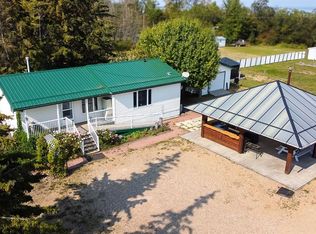 MLS ID #A2254580, Walker Côté, Associate, Sutton Group Grande Prairie Professionals. courtesy of Pillar9 System
 - C$259,9002 bd2 ba872 sqft1st Ave S #Sw-26, Big Lakes County, AB T0G 1J0For SaleMLS ID #A2138422, Jason Shewchuk, Associate, Grassroots Realty Group - High Prairie. courtesy of Pillar9 System
- C$249,9003 bd2 ba1.4k sqft12 1st St N, Big Lakes County, AB T0G 1C0For SaleMLS ID #A2318722, Shirley Matula, Associate, Royal Lepage P.V.R. Realty. courtesy of Pillar9 System
- C$249,9003 bd1 ba865 sqft19 1st Ave N, Big Lakes County, AB T0G 1J0For SaleMLS ID #A2327823, Shirley Matula, Associate, Royal Lepage P.V.R. Realty. courtesy of Pillar9 System
- C$429,9002 bd2 ba1.3k sqft13415 E Township Road 752a #57, Rural Big Lakes County, AB T0G 1E0For SaleMLS ID #A2288848, Misty Gaudet, Associate Broker, Grassroots Realty Group - High Prairie. courtesy of Pillar9 System
- C$529,9002 bd2 ba1.2k sqft7 SW Lakeview Dr, Lesser Slave River No.124, AB T0G 1G0For SaleMLS ID #A2257325, Misty Gaudet, Associate Broker, Grassroots Realty Group - High Prairie. courtesy of Pillar9 System
- C$499,0003 bd2 ba1k sqft13414 S Township Road 752a, Big Lakes County, AB T0G 1C0For SaleMLS ID #A2169203, Misty Gaudet, Associate Broker, Grassroots Realty Group - High Prairie. courtesy of Pillar9 System
