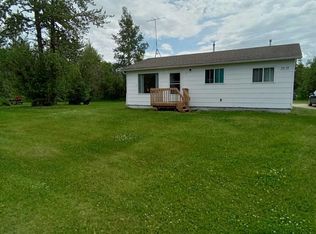
Welcome to Faust's best kept secret! Nestled in the trees, this property is situated on 3 lots in Faust surrounded by plenty of trees for privacy. This 1219 sq. ft. home features 2 nicely sized bedrooms and a healthy-sized den for an extra room or office. The primary features a walk-in closet, 4 Pc ensuite with a large soaker tub and separate shower. Spacious living room features a wood burning fireplace, the dining area has lots of natural light and access door to the deck, country style kitchen with island counter, lots of cabinets and a pantry. The partially finished basement has plenty of storage area, 8' ceilings, and a separate entrance. The utility room contains a newer furnace, boiler, hot water tank, HRV and central vac. In floor heat in the basement for backup heat! The house has a concrete foundation, double insulated inside and outside with fiberglass and R7. Very tightly sealed! New sump pump and shingles are 5-6 years old! Outdoors you will find a deck, firepit area and outdoor kitchen area. There is plenty of RV parking space for camping! This property has 2 driveways, both gated, and secured fencing around the perimeter of the entire property! Located only minutes from the MARINA on one of Alberta's most beautiful lakes, where the fishing and boating are great!! PRICED TO SELL!! A GREAT YEAR ROUND HOME OR SUMMER RETREAT! Note: A new sea-can and household furniture are negotiable.
For sale
C$259,900
32 S 1st Ave SW, Big Lakes County, AB T0G 1C0
2beds
1,219sqft
Single Family Residence
Built in 2005
0.84 Acres Lot
$-- Zestimate®
C$213/sqft
C$-- HOA
What's special
Nestled in the treesWood burning fireplaceFirepit areaOutdoor kitchen area
- 20 days |
- 7 |
- 2 |
Zillow last checked:
Listing updated:
Listed by:
Judy Sand, Associate,
Royal Lepage Progressive Realty
Source: courtesy of Pillar9 System,MLS®#: A2323518 Originating MLS®#: Alberta West Realtors Association
Originating MLS®#: Alberta West Realtors AssociationFacts & features
Interior
Bedrooms & bathrooms
- Bedrooms: 2
- Bathrooms: 3
- Full bathrooms: 2
- 1/2 bathrooms: 1
Bedroom
- Level: Main
- Dimensions: 13`7" x 10`11"
Other
- Level: Main
- Dimensions: 13`6" x 11`6"
Other
- Level: Main
- Dimensions: 10`2" x 9`3"
Other
- Level: Basement
- Dimensions: 4`11" x 5`10"
Other
- Level: Main
- Dimensions: 8`11" x 8`2"
Dining room
- Level: Main
- Dimensions: 13`1" x 11`11"
Other
- Level: Basement
- Dimensions: 10`7" x 20`3"
Game room
- Level: Basement
- Dimensions: 26`2" x 43`0"
Kitchen
- Level: Main
- Dimensions: 13`1" x 8`5"
Living room
- Level: Main
- Dimensions: 13`1" x 15`2"
Office
- Level: Main
- Dimensions: 8`6" x 10`0"
Heating
- Radiant Floor, Forced Air, Natural Gas
Cooling
- None
Appliances
- Included: Built-In Electric Range, Dishwasher, Dryer, Freezer, Refrigerator, Washer
- Laundry: In Bathroom
Features
- Ceiling Fan(s), Closet Organizers, High Ceilings, Kitchen Island
- Flooring: Carpet, Linoleum
- Windows: Window Coverings
- Basement: Full
- Number of fireplaces: 1
- Fireplace features: Glass Doors, Mantle, Raised Hearth, Wood Burning
Interior area
- Total interior livable area: 1,219 sqft
- Finished area above ground: 1,219
- Finished area below ground: 1,125
Video & virtual tour
Property
Parking
- Total spaces: 2
- Parking features: Parking Pad
- Has uncovered spaces: Yes
Features
- Levels: One
- Stories: 1
- Entry location: Below Grade
- Patio & porch: Deck
- Exterior features: Fire Pit, Outdoor Kitchen
- Fencing: Fenced
- Frontage length: 74.98M 246`0"
Lot
- Size: 0.84 Acres
- Features: Many Trees
Details
- Additional structures: Shed(s)
- Parcel number: 113205000
- Zoning: HR
Construction
Type & style
- Home type: SingleFamily
- Property subtype: Single Family Residence
Materials
- Vinyl Siding, Wood Frame
- Foundation: Concrete Perimeter
- Roof: Asphalt Shingle
Condition
- New construction: No
- Year built: 2005
Utilities & green energy
- Electric: 100 Amp Service
- Sewer: Public Sewer
- Water: Public
- Utilities for property: Electricity Connected, Natural Gas Connected, Sewer Connected, Water Connected
Community & HOA
Community
- Features: Fishing, Gated, Lake
- Subdivision: NONE
HOA
- Has HOA: No
Location
- Region: Big Lakes County
Financial & listing details
- Price per square foot: C$213/sqft
- Date on market: 7/4/2026
- Inclusions: N/A
- Electric utility on property: Yes
Judy Sand, Associate
Judy Sand, Associate
(780) 849-1016
By pressing Contact Agent, you agree that the real estate professional identified above may call/text you about your search, which may involve use of automated means and pre-recorded/artificial voices. You don't need to consent as a condition of buying any property, goods, or services. Message/data rates may apply. You also agree to our Terms of Use. Zillow does not endorse any real estate professionals. We may share information about your recent and future site activity with your agent to help them understand what you're looking for in a home.
Price history
Price history is unavailable.
Public tax history
Tax history is unavailable.
Climate risks
Neighborhood: T0G
Nearby schools
GreatSchools rating
No schools nearby
We couldn't find any schools near this home.
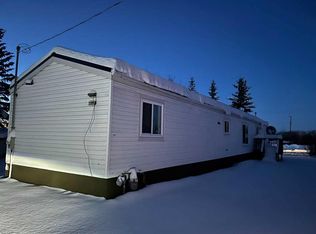
- C$45,0009,583.2 Square Feet3 2nd St W, Big Lakes County, AB T0G1C0Lot/Land

- C$174,9003 bd1 ba1.1k sqft16 N 1st St W, Big Lakes County, AB T0G1C0For Sale
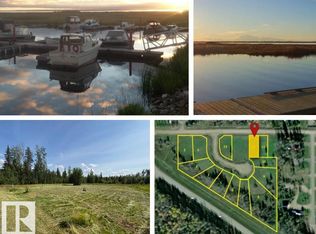
- C$35,5009,299.902 Square Feet20 5th Ave, Lac Ste. Anne County, AB T0G0H0Lot/Land
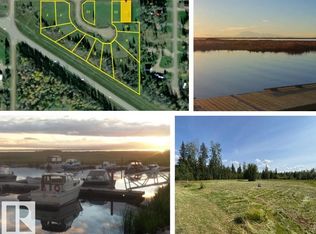
- C$35,5009,299.902 Square Feet19 5th Ave, Lac Ste. Anne County, AB T0G0H0Lot/Land
- C$37,00010,018.8 Square Feet2 1st St E, Big Lakes County, AB T0G1C0Lot/Land
- C$44,9005,227.2 Square Feet16 1st St E, Big Lakes County, AB T0G1C0Lot/Land
- C$185,5001 bd1 ba635 sqft10428 NE Township Road 735 #25, Big Lakes County, AB T0G1K0For Sale
- C$49,9004,791.6 Square FeetTownship Road 735 #5-10428, Big Lakes County, AB T0G1K0Lot/Land
Similar homes
- C$174,9003 bd1 ba1.1k sqft16 N 1st St W, Big Lakes County, AB T0G 1C0For SaleMLS ID #A2280561, Gordon Olson, Broker, Century 21 Sunnyside Realty. courtesy of Pillar9 System
- C$249,9003 bd2 ba1.4k sqft12 1st St N, Big Lakes County, AB T0G 1C0For Sale
 MLS ID #A2318722, Shirley Matula, Associate, Royal Lepage P.V.R. Realty. courtesy of Pillar9 System
 - C$259,9002 bd2 ba872 sqft1st Ave S #Sw-26, Big Lakes County, AB T0G 1J0For Sale
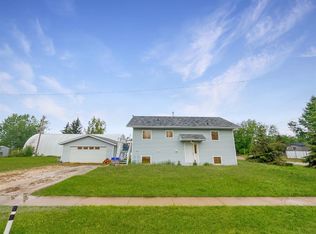 MLS ID #A2138422, Jason Shewchuk, Associate, Grassroots Realty Group - High Prairie. courtesy of Pillar9 System
 - C$249,9003 bd1 ba865 sqft19 1st Ave N, Big Lakes County, AB T0G 1J0For Sale
 MLS ID #A2327823, Shirley Matula, Associate, Royal Lepage P.V.R. Realty. courtesy of Pillar9 System
 - C$185,5001 bd1 ba635 sqft10428 NE Township Road 735 #25, Big Lakes County, AB T0G 1K0For SaleMLS ID #A2325098, Chad Babiy, Associate, Real Broker. courtesy of Pillar9 System
- C$149,9003 bd1 ba900 sqft9 N 1st Ave SW, Big Lakes County, AB T0G 1C0For SaleMLS ID #A2322491, Jason Shewchuk, Associate, Grassroots Realty Group - High Prairie. courtesy of Pillar9 System
- C$359,9002 bd1 ba836 sqft10014B S Highway 2, Kinuso, AB T0G 1K0For SaleMLS ID #A2308537, Carmen Pearson, Associate, People 1st Realty . courtesy of Pillar9 System
