Whether you are looking for a retreat, a home away from home or just a new residence, this beautiful home is located on the lake side of Peace River Avenue in the community of Joussard. Sitting on over an acre of land, nestled in the trees you will find this charming 1 1/2 storey home. Built in 2014 with 4 bedrooms, 3 bathrooms and a large deck out front with lots of room for everyone. On the main level you have a good sized entry, 2 bedrooms, a full bath and Great Room area that combines the kitchen, dining and living room with cozy gas fireplace and all face out to the back yard. Heading upstairs to 2 more bedrooms, another bathroom and a second living room area that is open to the level below and enjoys a view out to the lake. Other nice features of this property are a 3rd bathroom that is located on the outside of the home off the deck so your guests or kids don't have to walk through the home to use the washroom and an RV hookup for guests. All of this and on full town services including water and sewer. This might be the time to start relaxing and take a look at this awesome lake house. Call for your appointment to view.
For sale
C$495,000
151 N Peace River Ave, Big Lakes County, AB T0G 1J0
4beds
1,576sqft
Single Family Residence
Built in 2014
1.2 Acres Lot
$-- Zestimate®
C$314/sqft
C$-- HOA
What's special
- 137 days |
- 18 |
- 0 |
Zillow last checked:
Listing updated:
Listed by:
Dale Espetveidt, Associate,
Royal Lepage Valley Realty,
Misty Gaudet, Associate Broker,
Grassroots Realty Group - High Prairie
Source: courtesy of Pillar9 System,MLS®#: A2296771 Originating MLS®#: Grande Prairie
Originating MLS®#: Grande PrairieFacts & features
Interior
Bedrooms & bathrooms
- Bedrooms: 4
- Bathrooms: 3
- Full bathrooms: 1
- 1/2 bathrooms: 2
Bedroom
- Level: Main
- Dimensions: 12`0" x 9`8"
Bedroom
- Level: Main
- Dimensions: 12`8" x 12`0"
Bedroom
- Level: Second
- Dimensions: 12`9" x 8`0"
Bedroom
- Level: Second
- Dimensions: 12`8" x 12`0"
Other
- Level: Main
- Dimensions: 0`0" x 0`0"
Other
- Level: Second
Other
- Level: Main
Heating
- Boiler, Radiant Floor, Natural Gas
Cooling
- None
Appliances
- Included: Dishwasher, Electric Range, Refrigerator
- Laundry: Main Level
Features
- Ceiling Fan(s), Natural Woodwork, No Smoking Home, Pantry, Recreation Facilities, Storage, Vaulted Ceiling(s)
- Flooring: Carpet, Ceramic Tile, Linoleum
- Doors: French Doors
- Windows: Vinyl Windows, Window Coverings
- Basement: None
- Number of fireplaces: 1
- Fireplace features: Gas
Interior area
- Total interior livable area: 1,576 sqft
Property
Parking
- Parking features: Additional Parking, Driveway, Off Street, Parking Pad, RV Access/Parking
- Has uncovered spaces: Yes
Features
- Levels: One and One Half,1 and Half Storey
- Stories: 1.5
- Patio & porch: Deck, Side Porch
- Exterior features: Fire Pit, Private Yard, Storage
- Fencing: None
- Waterfront features: See Remarks
- Frontage length: 30.48M 100`0"
Lot
- Size: 1.2 Acres
- Features: Back Yard, Backs on to Park/Green Space, Front Yard, Lake, Lawn, Many Trees, No Neighbours Behind, Private
Details
- Parcel number: 103039383
- Zoning: Residential
Construction
Type & style
- Home type: SingleFamily
- Architectural style: Acreage with Residence
- Property subtype: Single Family Residence
Materials
- Composite Siding
- Foundation: Concrete Perimeter, Slab
- Roof: Metal
Condition
- New construction: No
- Year built: 2014
Community & HOA
Community
- Features: Fishing, Lake, Other
- Subdivision: NONE
HOA
- Has HOA: No
Location
- Region: Big Lakes County
Financial & listing details
- Price per square foot: C$314/sqft
- Date on market: 3/26/2026
- Inclusions: N/A
Price history
Price history is unavailable.
Public tax history
Tax history is unavailable.
Climate risks
Neighborhood: T0G
Nearby schools
GreatSchools rating
No schools nearby
We couldn't find any schools near this home.
- C$254,9000.86 acres7 Peace River Ave, Big Lakes County, AB T0G1J0Lot/Land
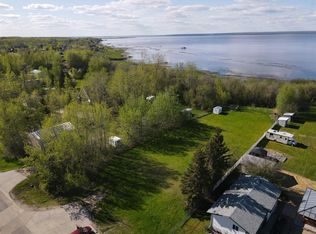
- C$599,9002 bd2 ba1.3k sqft155 S Peace River Ave, Big Lakes County, AB T0G1J0For Sale

- C$550,0002 bd2 ba1k sqft143 E Peace River Ave, Big Lakes County, AB T0G1J0For Sale
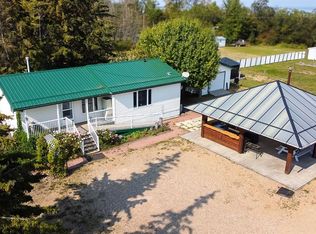
- C$650,0002 bd2 ba1.6k sqft160 Peace River Ave #86, Big Lakes County, AB T0G1J0For Sale

- C$799,9005 bd4 ba2.9k sqft180 N 162 Peace River Ave, Joussard, AB T0G1J0New Construction
- C$85,0005,662 sqft160 Peace River Ave #34, Big Lakes County, AB T0G1J0Lot/Land
- C$105,0005,662 sqft160 Peace River Ave #36, Big Lakes County, AB T0G1J0Lot/Land
- C$572,7002 bd1 ba993 sqft219 NE 162 Peace River Ave, Joussard, AB T0G1J0For Sale
Similar homes
- C$599,9002 bd2 ba1.3k sqft155 S Peace River Ave, Big Lakes County, AB T0G 1J0For SaleMLS ID #A2306606, Misty Gaudet, Associate Broker, Grassroots Realty Group - High Prairie. courtesy of Pillar9 System
- C$550,0002 bd2 ba1k sqft143 E Peace River Ave, Big Lakes County, AB T0G 1J0For SaleMLS ID #A2254580, Walker Côté, Associate, Sutton Group Grande Prairie Professionals. courtesy of Pillar9 System
- C$572,7002 bd1 ba993 sqft219 NE 162 Peace River Ave, Joussard, AB T0G 1J0For Sale
 MLS ID #A2311611, Harmony Lamoureux, Associate, Re/Max Excellence . courtesy of Pillar9 System
 - C$572,7002 bd2 ba992 sqftZ-name Not Listed, Big Lakes County, AB T0G 1J0For Sale
 MLS ID #E4488709, Harmony Lamoureux, RE/MAX Excellence. RAE
 - C$529,9002 bd2 ba1.2k sqft7 SW Lakeview Dr, Lesser Slave River No.124, AB T0G 1G0For SaleMLS ID #A2257325, Misty Gaudet, Associate Broker, Grassroots Realty Group - High Prairie. courtesy of Pillar9 System
- C$650,0002 bd2 ba1.6k sqftZ-name Not Listed, Big Lakes County, AB T0G 1J0For SaleMLS ID #E4493958, Carla A Hoffart, Royal Lepage Arteam Realty. RAE
- C$574,9003 bd1 ba1k sqft75 S Peace River Ave, Big Lakes County, AB T0G 1J0For SaleMLS ID #A2223826, Misty Gaudet, Associate Broker, Grassroots Realty Group - High Prairie. courtesy of Pillar9 System
- C$739,9003 bd2 ba2.1k sqft1st N Avenue Key Cove Ests #10, Joussard, AB T0G 1J0For SaleMLS ID #A2302277, Debbie Nelson, Broker, Royal Lepage P.V.R. Realty. courtesy of Pillar9 System
- C$499,0003 bd2 ba1k sqft13414 S Township Road 752a, Big Lakes County, AB T0G 1C0For SaleMLS ID #A2169203, Misty Gaudet, Associate Broker, Grassroots Realty Group - High Prairie. courtesy of Pillar9 System
- C$249,9003 bd2 ba1.4k sqft12 1st St N, Big Lakes County, AB T0G 1C0For SaleMLS ID #A2318722, Shirley Matula, Associate, Royal Lepage P.V.R. Realty. courtesy of Pillar9 System
- C$379,9005 bd3 ba1.3k sqft18 E 4th St W, Big Lakes County, AB T0G 1J0For SaleMLS ID #A2332749, Robbie Cote, Associate, Real Broker. courtesy of Pillar9 System
- C$249,9003 bd1 ba865 sqft19 1st Ave N, Big Lakes County, AB T0G 1J0For SaleMLS ID #A2327823, Shirley Matula, Associate, Royal Lepage P.V.R. Realty. courtesy of Pillar9 System
- C$259,9002 bd2 ba872 sqft1st Ave S #Sw-26, Big Lakes County, AB T0G 1J0For SaleMLS ID #A2138422, Jason Shewchuk, Associate, Grassroots Realty Group - High Prairie. courtesy of Pillar9 System
- C$449,0003 bd2 ba2.1k sqft76517 E Rrd 143a N, Big Lakes County, AB T0G 1C0For SaleMLS ID #A2313921, Shirley Matula, Associate, Royal Lepage P.V.R. Realty. courtesy of Pillar9 System
- C$429,9002 bd2 ba1.3k sqft13415 E Township Road 752a #57, Rural Big Lakes County, AB T0G 1E0For SaleMLS ID #A2288848, Misty Gaudet, Associate Broker, Grassroots Realty Group - High Prairie. courtesy of Pillar9 System
- C$259,9002 bd3 ba1.2k sqft32 S 1st Ave SW, Big Lakes County, AB T0G 1C0For SaleMLS ID #A2323518, Judy Sand, Associate, Royal Lepage Progressive Realty. courtesy of Pillar9 System
