Nestled on the serene South Shores of Lesser Slave Lake, this exquisite Lakefront Log Home offers 2,990 square feet of luxurious living space with breathtaking views. Featuring 5 bedrooms and 4 bathrooms, this home is designed for both comfort and elegance. This stunning main-floor primary retreat features his and her closets flanking the entrance to the luxurious 5-piece ensuite. Enjoy breathtaking, unobstructed views of the lake—a perfect blend of elegance and natural beauty. The vaulted living room ceiling enhances the open-concept space, while expansive windows showcase stunning lake vistas. The gourmet kitchen boasts maple cabinets, stone countertops, and high-end Heartland Appliances: (antique-style stove and fridge). A butler’s pantry off the kitchen includes full laundry facilities, a sink, ample storage, and a full-size window for natural light. Rich hardwood floors flow through the living areas, complemented by a striking stone fireplace facade. The fireplace has two faces, one for the bedroom and one that is the centerpeice for the living area. The fully developed basement offers versatility with a wet bar (complete with cabinets and sink) and space for a pool table, a home theatre, and more, along with a large 3-piece bathroom. Step outside to the 50-foot main-level deck, perfect for soaking in the panoramic lake views. A detached heated garage with a 3-piece washroom. A built-in fire pit and pergola with swinging chairs create an idyllic outdoor retreat, where you can experience lakeside luxury in this crafted log home, where every detail is designed for relaxation and entertaining.
New construction
C$799,900
180 N 162 Peace River Ave, Joussard, AB T0G 1J0
5beds
2,990sqft
Single Family Residence
Built in 2013
0.35 Acres Lot
$-- Zestimate®
C$268/sqft
C$54/mo HOA
What's special
- 447 days |
- 23 |
- 0 |
Zillow last checked:
Listing updated:
Listed by:
Misty Gaudet, Associate Broker,
Grassroots Realty Group - High Prairie
Source: courtesy of Pillar9 System,MLS®#: A2227380 Originating MLS®#: Grande Prairie
Originating MLS®#: Grande PrairieFacts & features
Interior
Bedrooms & bathrooms
- Bedrooms: 5
- Bathrooms: 4
- Full bathrooms: 3
- 1/2 bathrooms: 1
Other
- Level: Main
- Dimensions: 14`0" x 21`9"
Bedroom
- Level: Upper
- Dimensions: 12`7" x 14`3"
Bedroom
- Level: Upper
- Dimensions: 14`3" x 14`2"
Bedroom
- Level: Upper
- Dimensions: 13`3" x 14`3"
Bedroom
- Level: Upper
- Dimensions: 13`3" x 14`3"
Other
- Level: Main
- Dimensions: 5`0" x 9`1"
Other
- Level: Upper
- Dimensions: 4`7" x 7`10"
Other
- Level: Basement
- Dimensions: 7`4" x 8`10"
Other
- Level: Main
- Dimensions: 7`1" x 13`10"
Heating
- Forced Air
Cooling
- None
Appliances
- Included: Dishwasher, Electric Stove, Refrigerator, Washer/Dryer
- Laundry: Main Level
Features
- Bar, High Ceilings, Kitchen Island, Natural Woodwork, No Smoking Home, Open Floorplan, Pantry, Vaulted Ceiling(s)
- Flooring: Carpet, Tile, Wood
- Windows: Vinyl Windows, Window Coverings
- Basement: Full
- Number of fireplaces: 1
- Fireplace features: Gas
Interior area
- Total interior livable area: 2,990 sqft
Property
Parking
- Total spaces: 2
- Parking features: Double Garage Detached, None
- Garage spaces: 2
Features
- Levels: Two,2 Storey
- Stories: 1
- Patio & porch: Deck
- Exterior features: Fire Pit
- Has spa: Yes
- Spa features: Bath
- Fencing: None
- On waterfront: Yes
- Frontage length: 21.64M 71`0"
Lot
- Size: 0.35 Acres
- Features: Gentle Sloping, Landscaped, Lawn, Low Maintenance Landscape, Waterfront
Details
- Parcel number: 93839302
- Zoning: Residential
Construction
Type & style
- Home type: SingleFamily
- Property subtype: Single Family Residence
Materials
- Wood Siding
- Foundation: Concrete Perimeter
- Roof: Asphalt Shingle
Condition
- New construction: Yes
- Year built: 2013
Utilities & green energy
- Electric: 100 Amp Service
- Sewer: Public Sewer
- Water: Co-operative
Community & HOA
Community
- Features: Lake, Playground
- Subdivision: NONE
HOA
- Has HOA: Yes
- Amenities included: Beach Access
- Services included: Common Area Maintenance
- HOA fee: C$650 annually
Location
- Region: Joussard
Financial & listing details
- Price per square foot: C$268/sqft
- Date on market: 6/5/2025
- Inclusions: Wood Shed
Price history
Price history is unavailable.
Public tax history
Tax history is unavailable.
Climate risks
Neighborhood: T0G
Nearby schools
GreatSchools rating
No schools nearby
We couldn't find any schools near this home.
- C$572,7002 bd1 ba993 sqft219 NE 162 Peace River Ave, Joussard, AB T0G1J0For Sale

- C$572,7002 bd2 ba992 sqft162 Peace River Ave #219, Big Lakes County, AB T0G1J0For Sale

- C$162,0008,645 sqft165 Peace River Ave #120, Big Lakes County, AB T0G1J0Lot/Land

- C$230,0000.31 acres162 Peace River Ave #160, Big Lakes County, AB T0G1J0Lot/Land
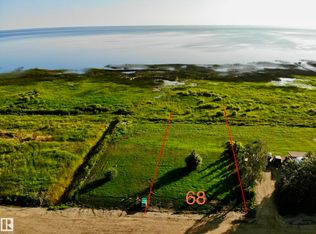
- C$118,0009,072 sqft165 Peace River Ave #119, Big Lakes County, AB T0G1J0Lot/Land
- C$85,0005,662 sqft160 Peace River Ave #34, Big Lakes County, AB T0G1J0Lot/Land
- C$169,90010,454 sqft160 Peace River Ave #132, Big Lakes County, AB T0G1J0Lot/Land
- C$105,0005,662 sqft160 Peace River Ave #36, Big Lakes County, AB T0G1J0Lot/Land
Similar homes
- C$774,9003 bd2 ba2.1k sqft81 S Peace River Ave, Big Lakes County, AB T0G 1J0For Sale
 MLS ID #A2259965, Misty Gaudet, Associate Broker, Grassroots Realty Group - High Prairie. courtesy of Pillar9 System
 - C$495,0004 bd3 ba1.5k sqft151 N Peace River Ave, Big Lakes County, AB T0G 1J0For Sale
 MLS ID #A2296771, Dale Espetveidt, Associate, Royal Lepage Valley Realty. courtesy of Pillar9 System
 - C$850,0006 bd2 ba1.6k sqft21 Peace River Ave N #E, Big Lakes County, AB T0G 1J0For Sale
 MLS ID #A2328537, Shirley Matula, Associate, Royal Lepage P.V.R. Realty. courtesy of Pillar9 System
 - C$739,9003 bd2 ba2.1k sqft1st N Avenue Key Cove Ests #10, Joussard, AB T0G 1J0For Sale
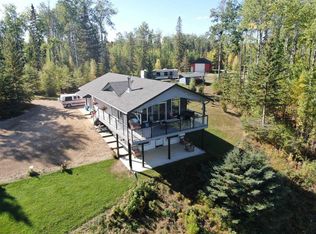 MLS ID #A2302277, Debbie Nelson, Broker, Royal Lepage P.V.R. Realty. courtesy of Pillar9 System
 - C$730,0003 bd2 ba2.5k sqft2 Key Cove St S #2, Joussard, AB T0G 1J0For SaleMLS ID #A2312826, Walker Côté, Associate, Sutton Group Grande Prairie Professionals. courtesy of Pillar9 System
- C$650,0002 bd2 ba1.6k sqftZ-name Not Listed, Big Lakes County, AB T0G 1J0For SaleMLS ID #E4493958, Carla A Hoffart, Royal Lepage Arteam Realty. RAE
- C$860,0006 bd3 ba3.8k sqft163 S Range Rd #16308, High Prairie, AB T0G 1E0For SaleMLS ID #A2247136, Debbie Nelson, Broker, Royal Lepage P.V.R. Realty. courtesy of Pillar9 System
- C$749,9003 bd2 ba2.1k sqft13417 W Township Road 752a #7, Big Lakes County, AB T0G 1C0For SaleMLS ID #A2261993, Misty Gaudet, Associate Broker, Grassroots Realty Group - High Prairie. courtesy of Pillar9 System
- C$999,9003 bd6 ba3.1k sqft37 Hilliards Bay Estate Township Rd #13414-752A, Big Lakes County, AB T0G 1C0For SaleCentury 21 Canada
- C$999,9003 bd6 ba3.1k sqft13414 Township Rd #752A-37, Big Lakes County, AB T0G 1C0For SaleMLS ID #A2311515, Sherri Toerper, Associate, Century 21 Grande Prairie Realty Inc.. courtesy of Pillar9 System
- C$449,0003 bd2 ba2.1k sqft76517 E Rrd 143a N, Big Lakes County, AB T0G 1C0For SaleMLS ID #A2313921, Shirley Matula, Associate, Royal Lepage P.V.R. Realty. courtesy of Pillar9 System
