Unique Executive Acreage for Sale at an Amazing Price(Vendor Motivated)! This one of a kind Property along Hwy 2 offers many opportunities, as it can house two families comfortably, great for starting a home based business or live on the upper floor and rent out the lower one. Each floor features full kitchens with oak cabinetry(decorative accents),granite countertops, fully outfitted with all appliances, livingrooms, 3 bedrooms, Master on upper level with 4pc Ensuite with jetted tub and access to Sunroom.The upper level boasts an open design with Vaulted Ceilings, abundance of southfacing windows, access to wraparound upper deck as well as the all season Sunroom on the Westside. The quality and craftmanship is visible throughout this amazing home with tile and hardwood flooring and an absolutely stunning 3pc bathroom on lower level finished in floor to ceiling Travertine tile with a multi jet walk-in shower with steamer option. The wraparound front deck overlooks the well groomed acres with many spruce trees(planted to surround a future Gazebo if desired). The State of the Art 60' x 60' Shop/Garage is fully insulated,wired,heated with mezzanine, bathroom (3pc/shower),3/4 ton hoist and Air Compressor. Fully serviced with Municipal water, power and natural gas and located only minutes from Town and Amenities. Call or text for your viewing today.
For sale
C$860,000
163 S Range Rd #16308, High Prairie, AB T0G 1E0
6beds
3,885sqft
Single Family Residence
Built in 2008
12.6 Acres Lot
$-- Zestimate®
C$221/sqft
C$-- HOA
What's special
- 427 days
- 9
- 0
Zillow last checked:
Listing updated:
Listed by:
Debbie Nelson, Broker,
Royal Lepage P.V.R. Realty
Source: courtesy of Pillar9 System,MLS®#: A2247136 Originating MLS®#: Grande Prairie
Originating MLS®#: Grande PrairieFacts & features
Interior
Bedrooms & bathrooms
- Bedrooms: 6
- Bathrooms: 3
- Full bathrooms: 3
Other
- Level: Second
- Dimensions: 13`0" x 15`0"
Bedroom
- Level: Second
- Dimensions: 11`4" x 10`11"
Bedroom
- Level: Second
- Dimensions: 10`0" x 15`0"
Other
- Level: Main
- Dimensions: 14`1" x 17`0"
Bedroom
- Level: Main
- Dimensions: 14`11" x 17`0"
Bedroom
- Level: Main
- Dimensions: 12`4" x 14`11"
Other
- Level: Second
Other
- Level: Main
Other
- Level: Second
Dining room
- Level: Second
- Dimensions: 12`6" x 15`0"
Dining room
- Level: Main
- Dimensions: 11`9" x 15`0"
Kitchen
- Level: Second
- Dimensions: 15`4" x 26`4"
Kitchen
- Level: Main
- Dimensions: 10`4" x 15`0"
Laundry
- Level: Second
- Dimensions: 7`7" x 10`4"
Living room
- Level: Second
- Dimensions: 15`10" x 17`6"
Living room
- Level: Main
- Dimensions: 17`4" x 17`8"
Other
- Level: Second
- Dimensions: 11`3" x 30`9"
Heating
- Boiler, Combination, Radiant Floor, Forced Air, Natural Gas
Cooling
- None
Appliances
- Included: Dishwasher, Electric Stove, Microwave, Refrigerator, Washer/Dryer
- Laundry: Laundry Room, Upper Level
Features
- Ceiling Fan(s), Central Vacuum, Double Vanity, Granite Counters, High Ceilings, Low Flow Plumbing Fixtures, No Animal Home, Open Floorplan, Pantry, Recessed Lighting, Separate Entrance, Tankless Hot Water, Vaulted Ceiling(s), Walk-In Closet(s)
- Flooring: Ceramic Tile, Hardwood, See Remarks
- Doors: French Doors
- Basement: None
- Number of fireplaces: 1
- Fireplace features: Gas, Insert, Living Room, Mantle, Tile
Interior area
- Total interior livable area: 3,885 sqft
Property
Parking
- Total spaces: 6
- Parking features: Driveway, Heated Garage, Insulated, Oversized, Parking Pad, Quad or More Detached
- Garage spaces: 6
- Has uncovered spaces: Yes
Features
- Levels: Two,2 Storey
- Stories: 1
- Patio & porch: Deck, See Remarks, Wrap Around
- Exterior features: Balcony, Private Yard, Storage
- Pool features: Community
- Has spa: Yes
- Spa features: Bath
- Fencing: None
Lot
- Size: 12.6 Acres
- Features: Back Yard, Front Yard, Landscaped, Lawn, Level, No Neighbours Behind, Treed
Details
- Additional structures: Shed(s)
- Parcel number: 103078308
- Zoning: Country Residential
Construction
Type & style
- Home type: SingleFamily
- Architectural style: Acreage with Residence
- Property subtype: Single Family Residence
Materials
- See Remarks, Vinyl Siding, Wood Frame
- Foundation: Concrete Perimeter, Slab
- Roof: Asphalt Shingle
Condition
- New construction: No
- Year built: 2008
Community & HOA
Community
- Features: Fishing, Golf, Lake, Park, Playground, Tennis Court(s)
- Subdivision: NONE
HOA
- Has HOA: No
Location
- Region: High Prairie
Financial & listing details
- Price per square foot: C$221/sqft
- Date on market: 8/8/2025
- Inclusions: 3/4 ton Hoist in Garage and Air Compressor
Price history
Price history is unavailable.
Public tax history
Tax history is unavailable.
Climate risks
Neighborhood: T0G
Nearby schools
GreatSchools rating
No schools nearby
We couldn't find any schools near this home.
- C$199,9003 bd2 ba1.9k sqftRailway Ave #1404, Big Lakes County, AB T0G0W0For Sale

- C$59,9004 bd1 ba1k sqft1007 N 1st Ave, Big Lakes County, AB T0G0W0For Sale

- C$1,0501 bd1 ba545 sqft5117 44th St #210, High Prairie, AB T0G1E0For Rent
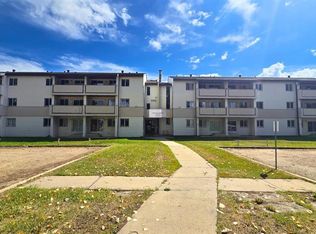
- C$399,9005 bd2 ba1.5k sqft4400 E 44th St, High Prairie, AB T0G1E0For Sale
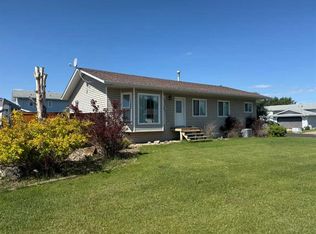
Similar homes
- C$524,9005 bd3 ba3.7k sqft744A S Township Rd #17327, High Prairie, AB T0G 1E0For Sale
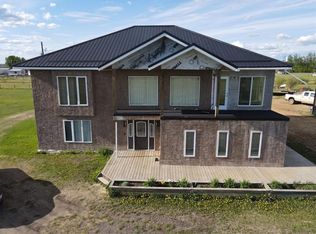 MLS ID #A2278943, Misty Gaudet, Associate Broker, Grassroots Realty Group - High Prairie. courtesy of Pillar9 System
 - C$665,0004 bd3 ba3k sqft17423 S High Way #2, High Prairie, AB T0G 1E0For Sale
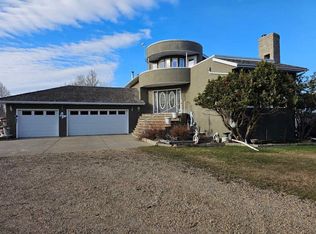 MLS ID #A2307512, Shirley Matula, Associate, Royal Lepage P.V.R. Realty. courtesy of Pillar9 System
 - C$799,9005 bd4 ba2.9k sqft180 N 162 Peace River Ave, Joussard, AB T0G 1J0New Construction
 MLS ID #A2227380, Misty Gaudet, Associate Broker, Grassroots Realty Group - High Prairie. courtesy of Pillar9 System
 - C$774,9003 bd2 ba2.1k sqft81 S Peace River Ave, Big Lakes County, AB T0G 1J0For Sale
 MLS ID #A2348687, Misty Gaudet, Associate Broker, Grassroots Realty Group - High Prairie. courtesy of Pillar9 System
