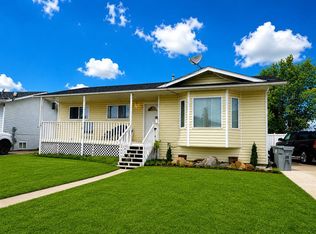
Welcome to this beautifully updated 5-bedroom, 2-bathroom family home located in a highly sought-after, family-oriented subdivision. Offering a blend of modern upgrades and comfortable living spaces, this home is designed to meet the needs of growing families and those who appreciate quality finishes. Step inside to a spacious living area featuring an open floor plan that creates an easy flow between the kitchen, dining, and living spaces — perfect for everyday living and entertaining. The main floor has been refreshed with new flooring and new trim, giving the home a clean, contemporary feel. Large windows, recently replaced, fill the home with natural light. The property includes a large 3-car garage with in-floor heating, ideal for year-round comfort and additional workspace or storage. Mechanical upgrades include a new furnace with central air, ensuring efficient heating and cooling throughout the seasons. With five well-sized bedrooms, two full bathrooms, and thoughtful updates throughout, this home offers exceptional value and comfort in a welcoming neighborhood.
For sale
C$399,900
4400 E 44th St, High Prairie, AB T0G 1E0
5beds
1,509sqft
Single Family Residence
Built in 1990
8,276 Square Feet Lot
$-- Zestimate®
C$265/sqft
C$-- HOA
What's special
Modern upgradesComfortable living spacesOpen floor planNew flooringNew trimLarge windowsFive well-sized bedrooms
- 67 days
- 4
- 0
Zillow last checked:
Listing updated:
Listed by:
Shawna Rich, Associate,
Royal Lepage P.V.R. Realty
Source: courtesy of Pillar9 System,MLS®#: A2327618 Originating MLS®#: Grande Prairie
Originating MLS®#: Grande PrairieFacts & features
Interior
Bedrooms & bathrooms
- Bedrooms: 5
- Bathrooms: 2
- Full bathrooms: 2
Bedroom
- Level: Main
- Dimensions: 9`10" x 8`0"
Bedroom
- Level: Main
- Dimensions: 9`5" x 9`2"
Other
- Level: Main
- Dimensions: 14`0" x 13`6"
Bedroom
- Level: Basement
- Dimensions: 9`10" x 9`3"
Bedroom
- Level: Basement
- Dimensions: 13`3" x 10`0"
Other
- Level: Main
- Dimensions: 0`0" x 0`0"
Other
- Level: Basement
- Dimensions: 0`0" x 0`0"
Family room
- Level: Basement
- Dimensions: 27`0" x 26`5"
Other
- Level: Main
- Dimensions: 25`3" x 13`8"
Living room
- Level: Main
- Dimensions: 20`0" x 13`4"
Heating
- Forced Air, Natural Gas
Cooling
- Central Air
Appliances
- Included: Dishwasher, Dryer, Refrigerator, Stove(s), Washer
- Laundry: Main Level
Features
- Bar, Closet Organizers, Kitchen Island, Laminate Counters
- Flooring: Carpet, Ceramic Tile
- Basement: Full
- Has fireplace: No
Interior area
- Total interior livable area: 1,509 sqft
Property
Parking
- Total spaces: 3
- Parking features: Garage - Attached
- Attached garage spaces: 3
Features
- Levels: One
- Stories: 1
- Patio & porch: Deck
- Exterior features: None
- Pool features: Community
- Has spa: Yes
- Spa features: Bath
- Fencing: Fenced
- Frontage length: 22.86M 75`0"
Lot
- Size: 8,276 Square Feet
- Features: Back Yard, Corner Lot, Front Yard
Details
- Parcel number: 56528141
- Zoning: R1
Construction
Type & style
- Home type: SingleFamily
- Architectural style: Bungalow
- Property subtype: Single Family Residence
Materials
- Vinyl Siding, Wood Frame
- Foundation: Concrete Perimeter, Wood
- Roof: Asphalt Shingle
Condition
- New construction: No
- Year built: 1990
Community & HOA
Community
- Features: Golf, Park, Playground, Tennis Court(s)
- Subdivision: NONE
HOA
- Has HOA: No
Location
- Region: High Prairie
Financial & listing details
- Price per square foot: C$265/sqft
- Date on market: 7/14/2026
- Inclusions: NONE
Price history
Price history is unavailable.
Public tax history
Tax history is unavailable.
Climate risks
Neighborhood: T0G
Nearby schools
GreatSchools rating
No schools nearby
We couldn't find any schools near this home.
- C$275,0005 bd2 ba1k sqft4500 S Redwood Pl, High Prairie, AB T0G1E0For Sale
- C$319,9004 bd3 ba1.1k sqft4408 S 56th Ave, High Prairie, AB T0G1E0For Sale

- C$150,7009.15 acres4347 44th St #4392, High Prairie, AB T0G1E0Lot/Land

- C$1,900,000-- bd-- ba9.8k sqft5703 Evergreen Dr #5701, High Prairie, AB T0G1E0For Sale

Similar homes
- C$319,9004 bd3 ba1.1k sqft4408 S 56th Ave, High Prairie, AB T0G 1E0For SaleMLS ID #A2329892, Misty Gaudet, Associate Broker, Grassroots Realty Group - High Prairie. courtesy of Pillar9 System
- C$335,0004 bd3 ba1.1k sqft4844 W 57th Ave, High Prairie, AB T0G 1E0For Sale
 MLS ID #A2332098, Gordon Olson, Broker, Century 21 Sunnyside Realty. courtesy of Pillar9 System
 - C$335,0004 bd3 ba1.1k sqft4844 57th Ave, High Prairie, AB T0G 1E0For Sale
 Century 21 Canada
 - C$379,9004 bd3 ba1.2k sqft5069 N Cornerstone, High Prairie, AB T0G 1E0For Sale
 MLS ID #A2303558, Jason Shewchuk, Associate, Grassroots Realty Group - High Prairie. courtesy of Pillar9 System
