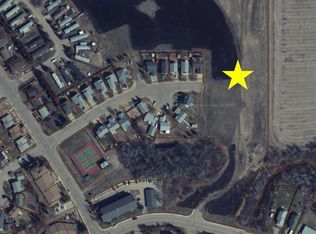
Affordable well maintained Mobile Home for Sale! This compact home with the 12' x 28' addition gives you approximately 1237sqft of living space. Featuring an open design with a woodburning stove in the livingroom for a cozy additional heating source on those chilly winter days, 2 bedrooms, 4pc bathroom, family room and a flex space which can be converted back to a 3rd bedroom. Situated on a leased fenced lot in Eastview Estates with access to a back deck from the addition and no neighbours behind. Recent renovations include furnace (10years),HWT(2020), Triple pane vinyl windows(2023), shingles(2024), heat tape and skirting(2020). There is a gas line to the addition but not currently hooked up. Ready for immediate possession. Call today for your viewing.
For sale
C$62,000
6 46th St, High Prairie, AB T0G 1E0
2beds
1,237sqft
Mobile Home
Built in 1977
-- sqft lot
$-- Zestimate®
C$50/sqft
C$-- HOA
What's special
Open designFamily roomFlex spaceLeased fenced lot
- 10 days
- 17
- 0
Zillow last checked:
Listing updated:
Listed by:
Debbie Nelson, Broker,
Royal Lepage P.V.R. Realty
Source: courtesy of Pillar9 System,MLS®#: A2353043 Originating MLS®#: Grande Prairie
Facts & features
Interior
Bedrooms & bathrooms
- Bedrooms: 2
- Bathrooms: 1
- Full bathrooms: 1
Other
- Level: Main
- Dimensions: 10`0" x 14`0"
Bedroom
- Level: Main
- Dimensions: 15`0" x 12`0"
Other
- Level: Main
Family room
- Level: Main
- Dimensions: 12`0" x 12`0"
Flex space
- Level: Main
- Dimensions: 13`0" x 14`0"
Other
- Level: Main
- Dimensions: 16`0" x 14`0"
Living room
- Level: Main
- Dimensions: 16`0" x 14`0"
Heating
- Forced Air, Natural Gas
Appliances
- Included: Dishwasher, Gas Range, Refrigerator, Washer, Washer/Dryer, Washer/Dryer Stacked
- Laundry: In Bathroom
Features
- Flooring: Carpet, Linoleum
- Windows: Vinyl Windows, Window Coverings
- Number of fireplaces: 1
- Fireplace features: Living Room, Wood Burning Stove
Interior area
- Total interior livable area: 1,237 sqft
Property
Parking
- Total spaces: 2
- Parking features: Gravel, Parking Pad
- Has uncovered spaces: Yes
Features
- Levels: One
- Stories: 1
- Patio & porch: Deck
- Pool features: Community
- Fencing: Fenced
Details
- On leased land: Yes
- Lease amount: $545
Construction
Type & style
- Home type: MobileManufactured
- Property subtype: Mobile Home
Materials
- Aluminum Siding, Vinyl Siding
- Foundation: Block, Wood
- Roof: Asphalt Shingle
Condition
- Year built: 1977
Details
- Builder name: Moduline Industries (Alberta) Ltd.
Community & HOA
Community
- Features: Golf, Lake, Park, Playground, Sidewalks, Street Lights, Tennis Court(s)
- Subdivision: NONE
Location
- Region: High Prairie
Financial & listing details
- Price per square foot: C$50/sqft
- Date on market: 10/21/2026
- Inclusions: n/a
Price history
Price history is unavailable.
Public tax history
Tax history is unavailable.
Climate risks
Neighborhood: T0G
Nearby schools
GreatSchools rating
No schools nearby
We couldn't find any schools near this home.