Welcome to this charming home, perfectly situated on a desirable corner lot with a fenced yard for ultimate privacy and security. 3 comfortable bedrooms and 2 full bathrooms, providing both convenience and functionality. The attached garage adds ease to your daily routine, while recent updates elevate the interior—featuring fresh paint upstairs and brand-new flooring in the living room, creating a bright and modern atmosphere. Immediate possession available.
For sale
C$154,900
4653 W 55th Ave, High Prairie, AB T0G 1E0
3beds
659sqft
Single Family Residence
Built in 1947
9,583 Square Feet Lot
$-- Zestimate®
C$235/sqft
C$-- HOA
What's special
Desirable corner lotAttached garageFresh paint upstairsBright and modern atmosphere
- 80 days
- 11
- 3
Zillow last checked:
Listing updated:
Listed by:
Misty Gaudet, Associate Broker,
Grassroots Realty Group - High Prairie
Source: courtesy of Pillar9 System,MLS®#: A2334878 Originating MLS®#: Grande Prairie
Originating MLS®#: Grande PrairieFacts & features
Interior
Bedrooms & bathrooms
- Bedrooms: 3
- Bathrooms: 2
- Full bathrooms: 2
Bedroom
- Level: Main
- Dimensions: 9`5" x 11`5"
Bedroom
- Level: Main
- Dimensions: 8`1" x 9`5"
Bedroom
- Level: Basement
- Dimensions: 10`8" x 8`1"
Other
- Level: Main
- Dimensions: 4`11" x 5`10"
Other
- Level: Basement
- Dimensions: 6`1" x 8`8"
Heating
- Forced Air
Cooling
- None
Appliances
- Included: Electric Stove, Refrigerator, Washer/Dryer
- Laundry: In Basement
Features
- Ceiling Fan(s), No Smoking Home
- Basement: Full
- Has fireplace: No
Interior area
- Total interior livable area: 659 sqft
Property
Parking
- Total spaces: 2
- Parking features: Single Garage Attached
- Attached garage spaces: 1
Features
- Levels: One
- Stories: 1
- Patio & porch: Deck
- Exterior features: Private Yard
- Fencing: Fenced
- Frontage length: 30.48M 100`0"
Lot
- Size: 9,583 Square Feet
- Features: Back Lane, Back Yard, Corner Lot
Details
- Parcel number: 56528907
- Zoning: Residential
Construction
Type & style
- Home type: SingleFamily
- Architectural style: Bungalow
- Property subtype: Single Family Residence
Materials
- Vinyl Siding
- Foundation: Concrete Perimeter
- Roof: Asphalt Shingle
Condition
- New construction: No
- Year built: 1947
Community & HOA
Community
- Features: Playground, Sidewalks, Street Lights, Tennis Court(s)
- Subdivision: NONE
HOA
- Has HOA: No
Location
- Region: High Prairie
Financial & listing details
- Price per square foot: C$235/sqft
- Date on market: 8/6/2026
- Inclusions: N/A
Price history
Price history is unavailable.
Public tax history
Tax history is unavailable.
Climate risks
Neighborhood: T0G
Nearby schools
GreatSchools rating
No schools nearby
We couldn't find any schools near this home.
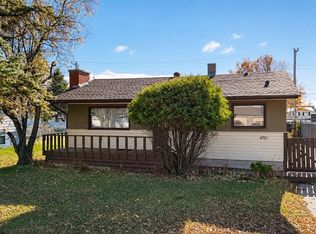
- C$219,9004 bd2 ba925 sqft4721 N 55th Ave, High Prairie, AB T0G1E0For Sale
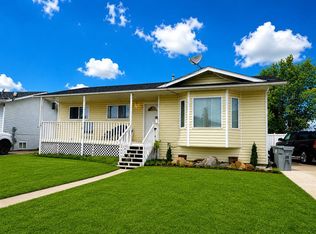
- C$275,0005 bd2 ba1k sqft4500 S Redwood Pl, High Prairie, AB T0G1E0For Sale
- C$169,9001.52 acres5716 Evergreen Dr, High Prairie, AB T0G1E0Lot/Land

- C$1,900,000-- bd-- ba9.8k sqft5703 Evergreen Dr #5701, High Prairie, AB T0G1E0For Sale

Similar homes
- C$139,9002 bd1 ba796 sqft57th Ave S #4913, High Prairie, AB T0G 1E0For Sale
 MLS ID #A2265465, Shirley Matula, Associate, Royal Lepage P.V.R. Realty. courtesy of Pillar9 System
 - C$219,9004 bd2 ba925 sqft4721 N 55th Ave, High Prairie, AB T0G 1E0For SaleMLS ID #A2352348, Misty Gaudet, Associate Broker, Grassroots Realty Group - High Prairie. courtesy of Pillar9 System
- C$124,9003 bd1 ba840 sqft4807 E Obrien Dr, High Prairie, AB T0G 1E0For Sale
 MLS ID #A2329313, Shawna Rich, Associate, Royal Lepage P.V.R. Realty. courtesy of Pillar9 System
 - C$199,6003 bd1 ba960 sqft5820 N 48th St, High Prairie, AB T0G 1E0For Sale
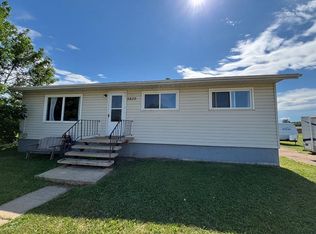 MLS ID #A2236790, Misty Gaudet, Associate Broker, Grassroots Realty Group - High Prairie. courtesy of Pillar9 System
