Get the landlord off your back and get ready for this turn-key home of your own! This unique bungalow with 1080 sq ft offers 2 bedrooms on main level, a large open kitchen dining and a very large family room with a large picture window for daily sunlight. There is plenty of storage in the hall closets and a 3 piece bathroom on the main level. The former attached garage has been converted to the workshop area with plenty of room to do woodwork projects or crafts and its own overhead gas furnace.(Can easily be converted back to parking garage) A small deck on the front to enjoy coffee and sunshine every morning. Downstairs has a finished mother in law suite (with rental potential) with open kitchen/dining and den/sitting area, 1 bedroom and one room used as temporary bedroom has no window in it would make a perfect office, and a 2 piece bath. A large utility area with washer/dryer, plenty of storage and an extra shower. The home has been extensively upgraded in the past few years, which includes new electrical and panels, 2 walk in showers, furnace, some windows, some of the flooring replaced, a new deck both front and back and a new sewer line recently installed. There are 2 additional newer furnaces (one for the main floor living space, one for the suite. Situated on a large lot, fenced back yard and 3 sheds, a newer large deck in the back yard and access to the back alley behind the property. This home offers the family or investor a great opportunity. Call, email or text to book your viewing appointment.
For sale
C$349,900
4708 S 55th Ave N, High Prairie, AB T0G 1E0
3beds
1,075sqft
Single Family Residence
Built in 1953
0.27 Acres Lot
$-- Zestimate®
C$325/sqft
C$-- HOA
What's special
Large open kitchen diningPlenty of storageExtra showerNew electrical and panelsLarge lot
- 10 hours
- 0
- 0
Zillow last checked:
Listing updated:
Listed by:
Shirley Matula, Associate,
Royal Lepage P.V.R. Realty
Source: courtesy of Pillar9 System,MLS®#: A2358601 Originating MLS®#: Grande Prairie
Facts & features
Interior
Bedrooms & bathrooms
- Bedrooms: 3
- Bathrooms: 2
- Full bathrooms: 1
- 1/2 bathrooms: 1
Other
- Level: Main
- Dimensions: 14`3" x 10`2"
Bedroom
- Level: Main
- Dimensions: 10`6" x 9`5"
Other
- Level: Suite
- Dimensions: 10`6" x 11`6"
Other
- Level: Main
- Dimensions: 10`0" x 6`8"
Other
- Level: Suite
- Dimensions: 7`0" x 5`0"
Den
- Level: Suite
- Dimensions: 18`0" x 14`0"
Family room
- Level: Main
- Dimensions: 18`0" x 13`0"
Other
- Level: Main
- Dimensions: 16`0" x 16`0"
Other
- Level: Suite
- Dimensions: 11`0" x 9`0"
Storage
- Level: Lower
- Dimensions: 20`0" x 12`0"
Heating
- Forced Air, Natural Gas
Cooling
- None
Appliances
- Included: Gas Stove
- Laundry: In Basement
Features
- Pantry, Storage
- Flooring: Laminate
- Windows: Vinyl Windows
- Basement: Full
- Has fireplace: No
Interior area
- Total interior livable area: 1,075 sqft
- Finished area above ground: 1,075
Property
Parking
- Total spaces: 4
- Parking features: Concrete, Off Street
- Has uncovered spaces: Yes
Features
- Levels: Two
- Stories: 1
- Patio & porch: Deck
- Exterior features: Private Yard, Storage
- Pool features: Community
- Fencing: Fenced
- Frontage length: 21.33M 70`0"
Lot
- Size: 0.27 Acres
- Features: Back Lane, Back Yard, Irregular Lot, Landscaped, Low Maintenance Landscape
Details
- Additional structures: Shed(s)
- Parcel number: 56528052
- Zoning: residential
Construction
Type & style
- Home type: SingleFamily
- Architectural style: Bungalow
- Property subtype: Single Family Residence
Materials
- Composite Siding
- Foundation: Concrete Perimeter
- Roof: Asphalt Shingle
Condition
- New construction: No
- Year built: 1953
Community & HOA
Community
- Features: Park, Playground, Sidewalks, Tennis Court(s)
- Subdivision: NONE
HOA
- Has HOA: No
Location
- Region: High Prairie
Financial & listing details
- Price per square foot: C$325/sqft
- Date on market: 11/14/2026
- Inclusions: 3 sheds
Price history
Price history is unavailable.
Public tax history
Tax history is unavailable.
Climate risks
Neighborhood: T0G
Nearby schools
GreatSchools rating
No schools nearby
We couldn't find any schools near this home.
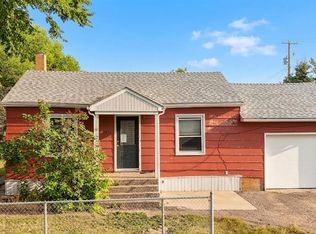
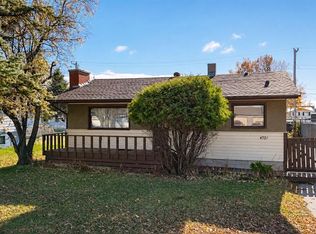
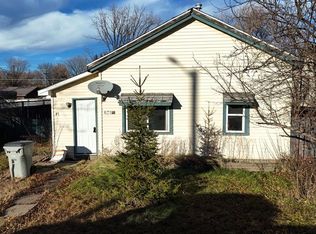

Similar homes
- C$349,9005 bd3 ba1.2k sqft5009 W 45th St, High Prairie, AB T0G 1E0For Sale
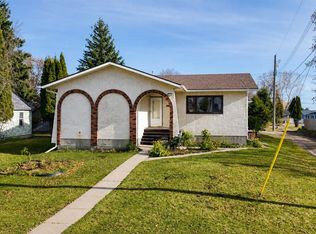 MLS ID #A2352368, Misty Gaudet, Associate Broker, Grassroots Realty Group - High Prairie. courtesy of Pillar9 System
- C$325,0004 bd3 ba1.1k sqft4844 W 57th Ave, High Prairie, AB T0G 1E0For Sale
 MLS ID #A2332098, Gordon Olson, Broker, Century 21 Sunnyside Realty. courtesy of Pillar9 System
- C$325,0004 bd3 ba1.1k sqft4844 57th Ave, High Prairie, AB T0G 1E0For Sale
 Century 21 Canada
- C$399,9005 bd2 ba1.4k sqft4924 S 56th Ave, High Prairie, AB T0G 1E0For Sale
 MLS ID #A2353899, Shawna Rich, Associate, Royal Lepage P.V.R. Realty. courtesy of Pillar9 System
