An updated 1,256 sq ft bungalow, situated on a generous 50' x 135' lot just minutes from schools, the baseball diamonds, walking trails, and the Aquatic Centre. The main floor features a living room, kitchen and a spacious dining area, three bedrooms, and a master suite complete with a walk-in closet and a convenient 2-piece ensuite. Since 2022, the home has seen significant updates, including new flooring, drywall, windows, bathroom finishes, and kitchen cabinets. The fully finished basement is a true standout, offering a unique layout with what feels like an endless amount of space. This move-in-ready bungalow combines single-floor convenience with an expansive lower level, making it a rare find for families or downsizers alike. Call to book your viewing today.
For sale
C$240,000
4928 N 58th Ave, High Prairie, AB T0G 1E0
3beds
1,256sqft
Single Family Residence
Built in 1972
6,534 Square Feet Lot
$-- Zestimate®
C$191/sqft
C$-- HOA
What's special
Spacious dining areaThree bedroomsMaster suiteWalk-in closetNew flooringFully finished basementUnique layout
- 78 days |
- 7 |
- 0 |
Zillow last checked:
Listing updated:
Listed by:
Misty Gaudet, Associate Broker,
Grassroots Realty Group - High Prairie
Source: courtesy of Pillar9 System,MLS®#: A2309156 Originating MLS®#: Grande Prairie
Originating MLS®#: Grande PrairieFacts & features
Interior
Bedrooms & bathrooms
- Bedrooms: 3
- Bathrooms: 2
- Full bathrooms: 1
- 1/2 bathrooms: 1
Bedroom
- Level: Main
- Dimensions: 7`2" x 10`9"
Bedroom
- Level: Main
- Dimensions: 10`5" x 12`0"
Other
- Level: Main
- Dimensions: 9`11" x 10`5"
Other
- Level: Main
- Dimensions: 4`11" x 7`5"
Other
- Level: Main
- Dimensions: 5`1" x 2`11"
Heating
- Forced Air
Cooling
- None
Appliances
- Included: None
- Laundry: In Basement
Features
- Ceiling Fan(s), No Smoking Home, Storage
- Windows: Vinyl Windows
- Basement: Full
- Has fireplace: No
Interior area
- Total interior livable area: 1,256 sqft
Property
Parking
- Parking features: Off Street
Features
- Levels: One
- Stories: 1
- Patio & porch: None
- Exterior features: None
- Fencing: Partial
- Frontage length: 15.24M 50`0"
Lot
- Size: 6,534 Square Feet
- Features: Back Lane, Back Yard
Details
- Parcel number: 56528493
- Zoning: Residential
Construction
Type & style
- Home type: SingleFamily
- Architectural style: Bungalow
- Property subtype: Single Family Residence
Materials
- Vinyl Siding
- Foundation: Concrete Perimeter
- Roof: Asphalt Shingle
Condition
- New construction: No
- Year built: 1972
Community & HOA
Community
- Features: Playground, Sidewalks, Street Lights, Tennis Court(s)
- Subdivision: NONE
HOA
- Has HOA: No
Location
- Region: High Prairie
Financial & listing details
- Price per square foot: C$191/sqft
- Date on market: 5/8/2026
- Inclusions: N/A
Misty Gaudet, Associate Broker
Misty Gaudet, Associate Broker
(780) 523-0186
By pressing Contact Agent, you agree that the real estate professional identified above may call/text you about your search, which may involve use of automated means and pre-recorded/artificial voices. You don't need to consent as a condition of buying any property, goods, or services. Message/data rates may apply. You also agree to our Terms of Use. Zillow does not endorse any real estate professionals. We may share information about your recent and future site activity with your agent to help them understand what you're looking for in a home.
Price history
Price history is unavailable.
Public tax history
Tax history is unavailable.
Climate risks
Neighborhood: T0G
Nearby schools
GreatSchools rating
No schools nearby
We couldn't find any schools near this home.
- C$199,9003 bd3 ba1.5k sqft4904 S 58th Ave, High Prairie, AB T0G1E0For Sale

- C$139,9002 bd1 ba796 sqft57th Ave S #4913, High Prairie, AB T0G1E0For Sale

- C$345,0004 bd3 ba1.1k sqft4844 57th Ave, High Prairie, AB T0G1E0For Sale

- C$60,0005,227.2 Square Feet5052 Cornerstone Cres, High Prairie, AB T0G1E0Lot/Land

- C$65,0005,227.2 Square Feet5076 Cornerstone Cres, High Prairie, AB T0G1E0Lot/Land
- C$60,0004,356 Square Feet5080 Cornerstone Cres, High Prairie, AB T0G1E0Lot/Land
- C$345,0004 bd3 ba1.1k sqft4844 W 57th Ave, High Prairie, AB T0G1E0For Sale
- C$379,9004 bd3 ba1.2k sqft5069 N Cornerstone, High Prairie, AB T0G1E0For Sale
Similar homes
- C$199,9004 bd2 ba816 sqft5032 N 55th Ave, High Prairie, AB T0G 1E0For Sale
 MLS ID #A2330713, Misty Gaudet, Associate Broker, Grassroots Realty Group - High Prairie. courtesy of Pillar9 System
 - C$229,0004 bd2 ba925 sqft4721 N 55th Ave, High Prairie, AB T0G 1E0For Sale
 MLS ID #A2328376, Misty Gaudet, Associate Broker, Grassroots Realty Group - High Prairie. courtesy of Pillar9 System
 - C$229,9005 bd2 ba1k sqft5804 E 48th St, High Prairie, AB T0G 1E0For Sale
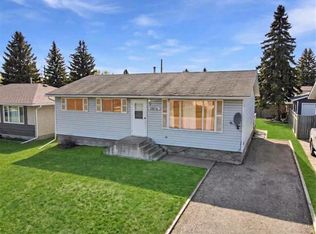 MLS ID #A2298315, Misty Gaudet, Associate Broker, Grassroots Realty Group - High Prairie. courtesy of Pillar9 System
 - C$234,9004 bd2 ba1.1k sqft4436 N 51st Ave, High Prairie, AB T0G 1E0For Sale
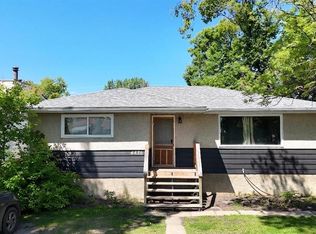 MLS ID #A2306801, Jason Shewchuk, Associate, Grassroots Realty Group - High Prairie. courtesy of Pillar9 System
 - C$199,9003 bd3 ba1.5k sqft4904 S 58th Ave, High Prairie, AB T0G 1E0For SaleMLS ID #A2322496, Jason Shewchuk, Associate, Grassroots Realty Group - High Prairie. courtesy of Pillar9 System
- C$345,0004 bd3 ba1.1k sqft4844 W 57th Ave, High Prairie, AB T0G 1E0For SaleMLS ID #A2332098, Gordon Olson, Broker, Century 21 Sunnyside Realty. courtesy of Pillar9 System
- C$345,0004 bd3 ba1.1k sqft4844 57th Ave, High Prairie, AB T0G 1E0For SaleCentury 21 Canada
- C$199,6003 bd1 ba960 sqft5820 N 48th St, High Prairie, AB T0G 1E0For SaleMLS ID #A2236790, Misty Gaudet, Associate Broker, Grassroots Realty Group - High Prairie. courtesy of Pillar9 System
- C$275,0005 bd2 ba1k sqft4500 S Redwood Pl, High Prairie, AB T0G 1E0For SaleMLS ID #A2228429, Shawna Rich, Associate, Royal Lepage P.V.R. Realty. courtesy of Pillar9 System
- C$179,9005 bd2 ba1.3k sqft5804 E 48a St, High Prairie, AB T0G 1E0For SaleMLS ID #A2250925, Misty Gaudet, Associate Broker, Grassroots Realty Group - High Prairie. courtesy of Pillar9 System
- C$339,9003 bd4 ba1.2k sqft4334 S 53rd Ave, High Prairie, AB T0G 1E0For SaleMLS ID #A2290070, Shawna Rich, Associate, Royal Lepage P.V.R. Realty. courtesy of Pillar9 System
- C$124,9003 bd1 ba840 sqft4807 E Obrien Dr, High Prairie, AB T0G 1E0For SaleMLS ID #A2329313, Shawna Rich, Associate, Royal Lepage P.V.R. Realty. courtesy of Pillar9 System
- C$184,9002 bd1 ba790 sqft4712 S 52nd Ave, High Prairie, AB T0G 1E0For SaleMLS ID #A2263512, Jason Shewchuk, Associate, Grassroots Realty Group - High Prairie. courtesy of Pillar9 System
- C$139,9002 bd1 ba796 sqft57th Ave S #4913, High Prairie, AB T0G 1E0For SaleMLS ID #A2265465, Shirley Matula, Associate, Royal Lepage P.V.R. Realty. courtesy of Pillar9 System
- C$225,0005 bd3 ba1.5k sqft162 S Range Rd #76405, High Prairie, AB T0G 1E0For SaleMLS ID #A2240611, Debbie Nelson, Broker, Royal Lepage P.V.R. Realty. courtesy of Pillar9 System
- C$174,9003 bd1 ba1.1k sqft16 1st St W, Big Lakes County, AB T0G 1C0For SaleCentury 21 Canada
