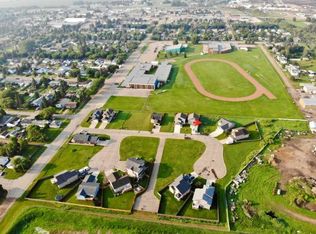
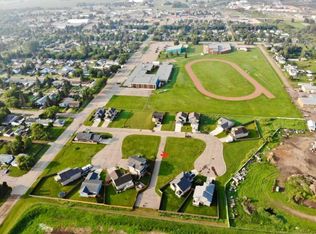
Welcome to this beautiful 4-bedroom, 3-bathroom family home in Cornerstone, High Prairie's premier subdivision! This move-in- ready property features an attached finished garage, providing not just convenient parking but additional clean, insulated space perfect for vehicles, storage, or a workshop. Inside, you'll find a thoughtfully designed layout with a newly developed 3-piece bathroom in the basement, adding modern convenience. The kitchen boasts a double pantry and walk-out access to a back deck, where you can enjoy unobstructed views of the school playing fields, with the added benefit of no rear neighbors for complete privacy. The fully fenced yard creates a safe, secure outdoor space for children and pets. The partially finished basement offers excellent potential, with drywall already complete - all that remains is your choice of drop ceiling and flooring to create additional living space. The most recent renovation includes the concrete driveway. Located in a quiet, family-friendly neighborhood, this home combines modern amenities with small-town charm. A property designed for a growing family in a desirable subdivision close to schools, walking trails and walking distance from downtown. Schedule your viewing today before this exceptional property is gone!
86 days
|
6
|
0
|
Zillow last checked:
Listing updated:
Listed by:
Jason Shewchuk, Associate,
Grassroots Realty Group - High Prairie
Source: courtesy of Pillar9 System,MLS®#: A2303558Originating MLS®#: Grande Prairie
Facts & features
Interior
Bedrooms & bathrooms
Bedrooms: 4
Bathrooms: 3
Full bathrooms: 3
Bedroom
Level: Main
Dimensions: 10`4" x 12`2"
Bedroom
Level: Main
Dimensions: 8`10" x 9`6"
Other
Level: Main
Dimensions: 11`11" x 12`5"
Bedroom
Level: Basement
Dimensions: 17`4" x 10`7"
Other
Level: Main
Dimensions: 4`11" x 8`1"
Other
Level: Basement
Dimensions: 5`0" x 7`8"
Other
Level: Main
Dimensions: 7`11" x 14`0"
Heating
Forced Air
Cooling
None
Appliances
Included: Dishwasher, Electric Range, Refrigerator, Washer/Dryer
Laundry: In Basement
Features
Ceiling Fan(s), Kitchen Island
Flooring: Carpet, Laminate, Linoleum
Basement: Full
Has fireplace: No
Interior area
Total interior livable area: 1,255 sqft
Property
Parking
Total spaces: 4
Parking features: Single Garage Attached
Attached garage spaces: 1
Features
Levels: Bi-Level
Stories: 1
Patio & porch: Deck
Exterior features: None
Pool features: Community
Fencing: Fenced
Frontage length: 13.72M 45`0"
Lot
Size: 4,356 Square Feet
Features: No Neighbours Behind
Details
Parcel number: 56529369
Zoning: Residential R2
Construction
Type & style
Home type: SingleFamily
Property subtype: Single Family Residence
Materials
Vinyl Siding
Foundation: Wood
Roof: Asphalt Shingle
Condition
New construction: No
Year built: 2010
Community & HOA
Community
Features: Golf, Tennis Court(s)
Subdivision: NONE
HOA
Has HOA: No
Location
Region: High Prairie
Financial & listing details
Price per square foot: C$303/sqft
Date on market: 4/20/2026
Inclusions: N/A
Jason Shewchuk, Associate
By pressing Contact Agent, you agree that the real estate professional identified above may call/text you about your search, which may involve use of automated means and pre-recorded/artificial voices. You don't need to consent as a condition of buying any property, goods, or services. Message/data rates may apply. You also agree to our Terms of Use. Zillow does not endorse any real estate professionals. We may share information about your recent and future site activity with your agent to help them understand what you're looking for in a home.