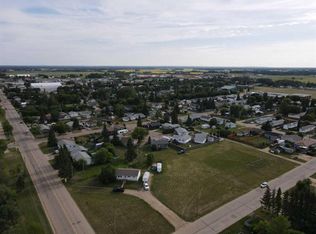
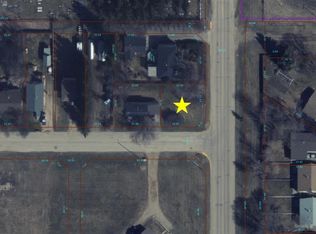
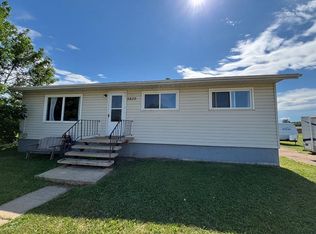
1040 square foot bungalow with 5 bedrooms and 2 full bathrooms, an ideal home for a growing family. The main floor features the kitchen, dining area, and living room, all conveniently located on one side, perfect for entertaining and family gatherings. On the other side, you'll find three bedrooms. The main bathroom is thoughtfully designed with a separate vanity and tub, providing privacy from the toilet and convenient direct access from the primary bedroom. The fully developed basement significantly expands your living space, boasting two additional bedrooms, a large family room ideal for movie nights or a play area, ample storage, and a dedicated laundry area. A 3-piece bathroom completes the lower level. Step outside to a fenced backyard, providing a safe and private space for kids and pets to play. The back deck is covered by an extended roof overhang, perfect for enjoying your morning coffee or evening barbecues, rain or shine. Location is key as it's just a stone's throw from the public elementary school and a few blocks from both the public junior and senior high schools, making the morning commute a breeze. Call to book your viewing today!
For sale
C$229,900
5804 E 48th St, High Prairie, AB T0G 1E0
5beds
1,040sqft
Single Family Residence
Built in 1972
6,534 Square Feet Lot
$-- Zestimate®
C$221/sqft
C$-- HOA
What's special
- 173 days
- 4
- 0
Zillow last checked:
Listing updated:
Listed by:
Misty Gaudet, Associate Broker,
Grassroots Realty Group - High Prairie
Source: courtesy of Pillar9 System,MLS®#: A2298315 Originating MLS®#: Grande Prairie
Originating MLS®#: Grande PrairieFacts & features
Interior
Bedrooms & bathrooms
- Bedrooms: 5
- Bathrooms: 2
- Full bathrooms: 2
Bedroom
- Level: Main
- Dimensions: 10`3" x 8`1"
Bedroom
- Level: Main
- Dimensions: 9`1" x 10`2"
Other
- Level: Main
- Dimensions: 11`2" x 10`2"
Bedroom
- Level: Basement
- Dimensions: 10`8" x 12`9"
Bedroom
- Level: Basement
- Dimensions: 10`10" x 10`11"
Other
- Level: Main
- Dimensions: 11`3" x 7`9"
Other
- Level: Basement
- Dimensions: 5`10" x 6`10"
Heating
- Forced Air
Cooling
- None
Appliances
- Included: Dishwasher, Refrigerator, Stove(s), Washer/Dryer
- Laundry: In Basement
Features
- See Remarks
- Flooring: Carpet, Laminate, Linoleum
- Basement: Full
- Has fireplace: No
Interior area
- Total interior livable area: 1,040 sqft
Property
Parking
- Total spaces: 4
- Parking features: None
Features
- Levels: One
- Stories: 1
- Patio & porch: Deck
- Exterior features: None
- Pool features: Community
- Fencing: Fenced
- Frontage length: 16.15M 53`0"
Lot
- Size: 6,534 Square Feet
- Features: See Remarks
Details
- Parcel number: 56528253
- Zoning: Residential R2
Construction
Type & style
- Home type: SingleFamily
- Architectural style: Bungalow
- Property subtype: Single Family Residence
Materials
- Vinyl Siding
- Foundation: Concrete Perimeter
- Roof: Asphalt Shingle
Condition
- New construction: No
- Year built: 1972
Community & HOA
Community
- Features: Golf, Tennis Court(s)
- Subdivision: NONE
HOA
- Has HOA: No
Location
- Region: High Prairie
Financial & listing details
- Price per square foot: C$221/sqft
- Date on market: 4/2/2026
- Inclusions: N/A
Price history
Price history is unavailable.
Public tax history
Tax history is unavailable.
Climate risks
Neighborhood: T0G
Nearby schools
GreatSchools rating
No schools nearby
We couldn't find any schools near this home.

Similar homes
- C$229,0004 bd2 ba925 sqft4721 N 55th Ave, High Prairie, AB T0G 1E0For Sale
 MLS ID #A2328376, Misty Gaudet, Associate Broker, Grassroots Realty Group - High Prairie. courtesy of Pillar9 System
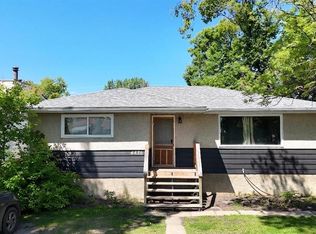
 - C$234,9004 bd2 ba1.1k sqft4436 N 51st Ave, High Prairie, AB T0G 1E0For Sale
 MLS ID #A2306801, Jason Shewchuk, Associate, Grassroots Realty Group - High Prairie. courtesy of Pillar9 System
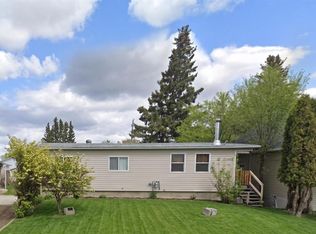
 - C$240,0003 bd2 ba1.2k sqft4928 N 58th Ave, High Prairie, AB T0G 1E0For Sale
 MLS ID #A2309156, Misty Gaudet, Associate Broker, Grassroots Realty Group - High Prairie. courtesy of Pillar9 System
 - C$199,6003 bd1 ba960 sqft5820 N 48th St, High Prairie, AB T0G 1E0For Sale
 MLS ID #A2236790, Misty Gaudet, Associate Broker, Grassroots Realty Group - High Prairie. courtesy of Pillar9 System
