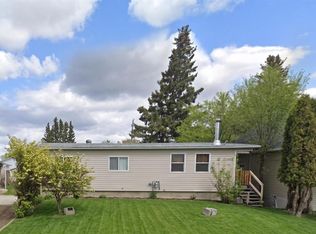
Welcome to a 1,415-square-foot home, situated on a desirable corner lot in one of High Prairie's most convenient family neighborhoods. This property has been updated, featuring a brand-new interior paint job from top to bottom and stunning new flooring that flows seamlessly across the entire main floor and staircase, creating a bright, modern, and move-in-ready atmosphere. The primary bedroom serves as a private retreat, complete with French doors that open directly onto the multi-level deck, double closets for ample storage, and a private ensuite featuring a deep soaking tub—perfect for unwinding after a long day, with main floor laundry neatly tucked away in a closet within the suite for added convenience. The heart of the home is the open-concept living and dining area, where a cozy gas fireplace framed by a custom oak mantle adds warmth and ambiance, while the adjoining L-shaped galley kitchen impresses with a slew of cabinetry. Step outside to your fully fenced backyard, where a multi-level deck offers endless opportunities for entertaining, and a charming grey-and-blue 10x10 shed with its own quaint covered deck provides the perfect spot for a gardening retreat, workshop, or children's playhouse. Situated in a prime family-friendly location, this home is just moments from St. Andrews Catholic School, the Vocational College, and the Hospital, offering unparalleled convenience for families and professionals alike. The unfinished basement presents a blank canvas waiting for your vision, with plumbing already roughed in for a future washroom, giving you the flexibility to create additional living space, a home gym, a media room, or extra bedrooms to meet your family's evolving needs—all while enjoying the peace of mind that comes with a home that has been lovingly updated and is ready for you to simply move in and make it your own.
For sale
C$264,900
5025 N 45th St, High Prairie, AB T0G 1E0
3beds
1,412sqft
Single Family Residence
Built in 1999
6,098 Square Feet Lot
$-- Zestimate®
C$188/sqft
C$-- HOA
What's special
Corner lotBrand-new interior paint jobStunning new flooringFully fenced backyard
- 1 day |
- 2 |
- 1 |
Zillow last checked:
Listing updated:
Listed by:
Misty Gaudet, Associate Broker,
Grassroots Realty Group - High Prairie
Source: courtesy of Pillar9 System,MLS®#: A2337097 Originating MLS®#: Grande Prairie
Originating MLS®#: Grande PrairieFacts & features
Interior
Bedrooms & bathrooms
- Bedrooms: 3
- Bathrooms: 2
- Full bathrooms: 2
Bedroom
- Level: Main
- Dimensions: 9`3" x 8`7"
Bedroom
- Level: Main
- Dimensions: 8`11" x 12`1"
Other
- Level: Main
- Dimensions: 12`6" x 16`0"
Other
- Level: Main
- Dimensions: 8`7" x 4`11"
Other
- Level: Main
- Dimensions: 8`5" x 8`7"
Heating
- Forced Air
Cooling
- None
Appliances
- Included: Dishwasher, Electric Range, Microwave, Refrigerator, Washer/Dryer Stacked
- Laundry: Main Level
Features
- See Remarks
- Basement: Full
- Number of fireplaces: 1
- Fireplace features: Gas
Interior area
- Total interior livable area: 1,412 sqft
Property
Parking
- Total spaces: 4
- Parking features: Parking Pad
- Has uncovered spaces: Yes
Features
- Levels: One
- Stories: 1
- Patio & porch: Deck
- Exterior features: None
- Pool features: Community
- Fencing: Fenced
- Frontage length: 15.24M 50`0"
Lot
- Size: 6,098 Square Feet
- Features: Corner Lot, Rectangular Lot
Details
- Parcel number: 56528854
- Zoning: Residential R2
Construction
Type & style
- Home type: SingleFamily
- Property subtype: Single Family Residence
Materials
- Vinyl Siding
- Foundation: Concrete Perimeter
- Roof: Asphalt Shingle
Condition
- New construction: No
- Year built: 1999
Community & HOA
Community
- Features: Airport/Runway, Golf, Tennis Court(s)
- Subdivision: NONE
HOA
- Has HOA: No
Location
- Region: High Prairie
Financial & listing details
- Price per square foot: C$188/sqft
- Date on market: 8/14/2026
- Inclusions: N/A
Price history
Price history is unavailable.
Public tax history
Tax history is unavailable.
Climate risks
Neighborhood: T0G
Nearby schools
GreatSchools rating
No schools nearby
We couldn't find any schools near this home.
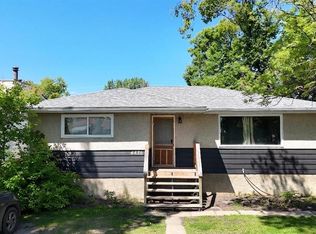
- C$234,9004 bd2 ba1.1k sqft4436 N 51st Ave, High Prairie, AB T0G1E0For Sale
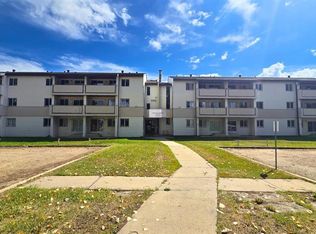
- C$8501 bd1 ba545 sqft5117 44th St #205, High Prairie, AB T0G1E0For Rent
- C$8501 bd1 ba545 sqft5117 44th St #201, High Prairie, AB T0G1E0For Rent

- C$339,9003 bd4 ba1.2k sqft4334 S 53rd Ave, High Prairie, AB T0G1E0For Sale
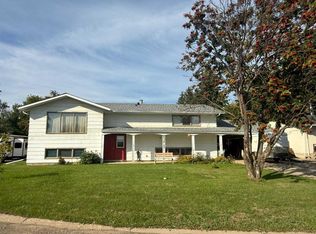
- C$399,9005 bd2 ba1.5k sqft4400 E 44th St, High Prairie, AB T0G1E0For Sale
- C$159,9003 bd2 ba659 sqft4653 W 55th Ave, High Prairie, AB T0G1E0For Sale
- C$229,0004 bd2 ba925 sqft4721 N 55th Ave, High Prairie, AB T0G1E0For Sale
- C$429,9005 bd3 ba1.3k sqft4214 S 55th Ave, High Prairie, AB T0G1E0For Sale
Similar homes
- C$234,9004 bd2 ba1.1k sqft4436 N 51st Ave, High Prairie, AB T0G 1E0For SaleMLS ID #A2306801, Jason Shewchuk, Associate, Grassroots Realty Group - High Prairie. courtesy of Pillar9 System
- C$275,0005 bd2 ba1k sqft4500 S Redwood Pl, High Prairie, AB T0G 1E0For Sale
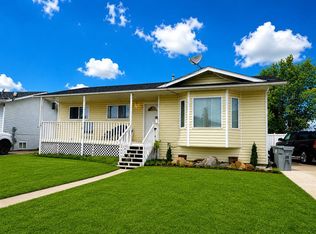 MLS ID #A2228429, Shawna Rich, Associate, Royal Lepage P.V.R. Realty. courtesy of Pillar9 System
 - C$240,0003 bd2 ba1.2k sqft4928 N 58th Ave, High Prairie, AB T0G 1E0For Sale
 MLS ID #A2309156, Misty Gaudet, Associate Broker, Grassroots Realty Group - High Prairie. courtesy of Pillar9 System
 - C$229,0004 bd2 ba925 sqft4721 N 55th Ave, High Prairie, AB T0G 1E0For Sale
 MLS ID #A2328376, Misty Gaudet, Associate Broker, Grassroots Realty Group - High Prairie. courtesy of Pillar9 System
 - C$319,9004 bd3 ba1.1k sqft4408 S 56th Ave, High Prairie, AB T0G 1E0For SaleMLS ID #A2329892, Misty Gaudet, Associate Broker, Grassroots Realty Group - High Prairie. courtesy of Pillar9 System
- C$339,9003 bd4 ba1.2k sqft4334 S 53rd Ave, High Prairie, AB T0G 1E0For SaleMLS ID #A2290070, Shawna Rich, Associate, Royal Lepage P.V.R. Realty. courtesy of Pillar9 System
- C$229,9005 bd2 ba1k sqft5804 E 48th St, High Prairie, AB T0G 1E0For SaleMLS ID #A2298315, Misty Gaudet, Associate Broker, Grassroots Realty Group - High Prairie. courtesy of Pillar9 System
- C$345,0004 bd3 ba1.1k sqft4844 W 57th Ave, High Prairie, AB T0G 1E0For SaleMLS ID #A2332098, Gordon Olson, Broker, Century 21 Sunnyside Realty. courtesy of Pillar9 System
- C$345,0004 bd3 ba1.1k sqft4844 57th Ave, High Prairie, AB T0G 1E0For SaleCentury 21 Canada
- C$199,9004 bd2 ba816 sqft5032 N 55th Ave, High Prairie, AB T0G 1E0For SaleMLS ID #A2330713, Misty Gaudet, Associate Broker, Grassroots Realty Group - High Prairie. courtesy of Pillar9 System
- C$189,9003 bd3 ba1.5k sqft4904 S 58th Ave, High Prairie, AB T0G 1E0For SaleMLS ID #A2322496, Jason Shewchuk, Associate, Grassroots Realty Group - High Prairie. courtesy of Pillar9 System
- C$199,6003 bd1 ba960 sqft5820 N 48th St, High Prairie, AB T0G 1E0For SaleMLS ID #A2236790, Misty Gaudet, Associate Broker, Grassroots Realty Group - High Prairie. courtesy of Pillar9 System
- C$179,9005 bd2 ba1.3k sqft5804 E 48a St, High Prairie, AB T0G 1E0For SaleMLS ID #A2250925, Misty Gaudet, Associate Broker, Grassroots Realty Group - High Prairie. courtesy of Pillar9 System
- C$379,9004 bd3 ba1.2k sqft5069 N Cornerstone, High Prairie, AB T0G 1E0For SaleMLS ID #A2303558, Jason Shewchuk, Associate, Grassroots Realty Group - High Prairie. courtesy of Pillar9 System
- C$139,9002 bd1 ba796 sqft57th Ave S #4913, High Prairie, AB T0G 1E0For SaleMLS ID #A2265465, Shirley Matula, Associate, Royal Lepage P.V.R. Realty. courtesy of Pillar9 System
- C$378,9003 bd3 ba1k sqft74504 S 172nd Rdg, High Prairie, AB T0G 1E0For SaleMLS ID #A2197123, Gordon Olson, Broker, Century 21 Sunnyside Realty. courtesy of Pillar9 System
- C$225,0005 bd3 ba1.5k sqft162 S Range Rd #76405, High Prairie, AB T0G 1E0For SaleMLS ID #A2240611, Debbie Nelson, Broker, Royal Lepage P.V.R. Realty. courtesy of Pillar9 System
- C$174,9003 bd1 ba1.1k sqft16 1st St W, Big Lakes County, AB T0G 1C0For SaleCentury 21 Canada
