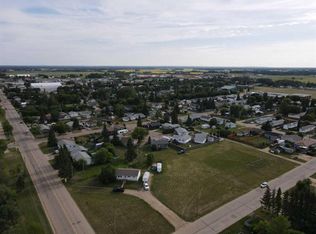
A diamond in the rough awaits! This fixer-upper is ideal for the handyperson or investor looking to build equity through a renovation. It is a uniquely laid-out 4-level split, a home built in 1978 with vinyl window updates and hardwood flooring. Nestled on a peaceful, family-friendly cul-de-sac, this 1300 sq ft property sits on a desirable pie-shaped lot, offering a generous and private fenced backyard. The kitchen is equipped with updated stainless steel appliances. The home's exceptional layout is designed for comfort and privacy. The entire third level can serve as your personal retreat, featuring a gas fireplace and a primary bedroom that boasts a convenient 3-piece ensuite bathroom and a walk-in closet. Adding to the home's unique functionality, the fourth level features workshop space with direct access up a small flight of stairs into the attached garage. This one-of-a-kind home in a quiet location is a must-see!
For sale
C$174,900
5804 E 48a St, High Prairie, AB T0G 1E0
5beds
1,310sqft
Single Family Residence
Built in 1978
6,534 Square Feet Lot
$-- Zestimate®
C$134/sqft
C$-- HOA
What's special
Vinyl window updatesHardwood flooringPeaceful family-friendly cul-de-sacDesirable pie-shaped lotPrivate fenced backyardUpdated stainless steel appliancesGas fireplace
- 407 days
- 37
- 0
Zillow last checked:
Listing updated:
Listed by:
Misty Gaudet, Associate Broker,
Grassroots Realty Group - High Prairie
Source: courtesy of Pillar9 System,MLS®#: A2250925 Originating MLS®#: Grande Prairie
Originating MLS®#: Grande PrairieFacts & features
Interior
Bedrooms & bathrooms
- Bedrooms: 5
- Bathrooms: 2
- Full bathrooms: 2
Bedroom
- Level: Upper
- Dimensions: 8`5" x 11`1"
Other
- Level: Upper
- Dimensions: 10`10" x 14`3"
Bedroom
- Level: Upper
- Dimensions: 12`5" x 11`1"
Bedroom
- Level: Lower
- Dimensions: 10`7" x 13`7"
Bedroom
- Level: Basement
- Dimensions: 10`4" x 11`9"
Other
- Level: Upper
- Dimensions: 10`0" x 14`5"
Other
- Level: Lower
- Dimensions: 5`11" x 10`3"
Office
- Level: Basement
- Dimensions: 10`11" x 13`9"
Heating
- Forced Air
Cooling
- None
Appliances
- Included: Dishwasher, Electric Stove, Refrigerator
- Laundry: Main Level
Features
- Ceiling Fan(s), Master Downstairs, Storage, Walk-In Closet(s)
- Flooring: Hardwood, Linoleum, Vinyl
- Windows: Vinyl Windows
- Basement: Full
- Has fireplace: No
Interior area
- Total interior livable area: 1,310 sqft
Property
Parking
- Total spaces: 2
- Parking features: Single Garage Attached
- Attached garage spaces: 1
Features
- Levels: 4 Level Split
- Stories: 1
- Patio & porch: None
- Exterior features: Private Yard
- Pool features: Community
- Fencing: Fenced
- Frontage length: 22.86M 75`0"
Lot
- Size: 6,534 Square Feet
- Features: Back Lane, Back Yard, Corner Lot
Details
- Parcel number: 56528249
- Zoning: Residential
Construction
Type & style
- Home type: SingleFamily
- Property subtype: Single Family Residence
Materials
- Vinyl Siding
- Foundation: Block, Combination
- Roof: Asphalt Shingle
Condition
- New construction: No
- Year built: 1978
Community & HOA
Community
- Features: Playground, Sidewalks, Street Lights, Tennis Court(s)
- Subdivision: NONE
HOA
- Has HOA: No
Location
- Region: High Prairie
Financial & listing details
- Price per square foot: C$134/sqft
- Date on market: 8/23/2025
- Inclusions: None
Price history
Price history is unavailable.
Public tax history
Tax history is unavailable.
Climate risks
Neighborhood: T0G
Nearby schools
GreatSchools rating
No schools nearby
We couldn't find any schools near this home.
Similar homes
- C$189,0003 bd3 ba1.5k sqft4904 S 58th Ave, High Prairie, AB T0G 1E0For Sale
 MLS ID #A2322496, Jason Shewchuk, Associate, Grassroots Realty Group - High Prairie. courtesy of Pillar9 System
 - C$199,6003 bd1 ba960 sqft5820 N 48th St, High Prairie, AB T0G 1E0For Sale
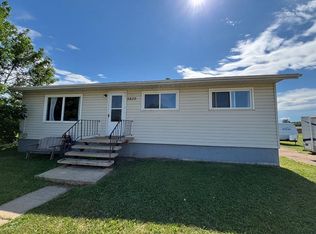 MLS ID #A2236790, Misty Gaudet, Associate Broker, Grassroots Realty Group - High Prairie. courtesy of Pillar9 System
 - C$229,9005 bd2 ba1k sqft5804 E 48th St, High Prairie, AB T0G 1E0For Sale
 MLS ID #A2298315, Misty Gaudet, Associate Broker, Grassroots Realty Group - High Prairie. courtesy of Pillar9 System
 - C$159,9003 bd2 ba659 sqft4653 W 55th Ave, High Prairie, AB T0G 1E0For Sale
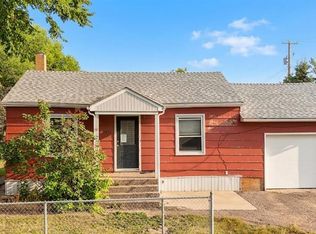 MLS ID #A2334878, Misty Gaudet, Associate Broker, Grassroots Realty Group - High Prairie. courtesy of Pillar9 System
