This home has no peers. Built with quality in mind, you need only look to recognize it. Brick exterior, double attached garage, manicured yard ( with a garden spot no less) and fully fenced for security. Centrally situated, its great for families with children in any school, close to parks, Sports Palace and the Aquatic Centre. maintenance in this jewel has been second to none, with two hot water heaters and newer high efficiency furnace. Tons of features, gar fireplace in the family room, total of four bedrooms, two bathrooms along with a two piece ensuite in the master bedroom all in a home with over 2200 square feet of space above grade along with another two levels below grade. Having space to live is not an issue! This home exudes quality and pride of ownership
For sale
C$325,000
4844 W 57th Ave, High Prairie, AB T0G 1E0
4beds
1,149sqft
Single Family Residence
Built in 1986
6,098 Square Feet Lot
$-- Zestimate®
C$283/sqft
C$-- HOA
What's special
Brick exteriorDouble attached garageManicured yardGarden spotFully fenced for securityFour bedroomsTwo bathrooms
- 94 days
- 6
- 0
Zillow last checked:
Listing updated:
Listed by:
Gordon Olson, Broker,
Century 21 Sunnyside Realty
Source: courtesy of Pillar9 System,MLS®#: A2332098 Originating MLS®#: Grande Prairie
Originating MLS®#: Grande PrairieFacts & features
Interior
Bedrooms & bathrooms
- Bedrooms: 4
- Bathrooms: 3
- Full bathrooms: 2
- 1/2 bathrooms: 1
Bedroom
- Level: Lower
- Dimensions: 8`11" x 11`10"
Bedroom
- Level: Second
- Dimensions: 10`5" x 8`6"
Bedroom
- Level: Second
- Dimensions: 10`5" x 8`10"
Other
- Level: Second
- Dimensions: 14`3" x 10`4"
Other
- Level: Lower
- Dimensions: 8`9" x 8`7"
Other
- Level: Second
- Dimensions: 8`7" x 7`3"
Other
- Level: Second
- Dimensions: 7`3" x 5`1"
Family room
- Level: Lower
- Dimensions: 17`5" x 17`11"
Other
- Level: Level 4
- Dimensions: 26`1" x 6`0"
Other
- Level: Main
- Dimensions: 11`7" x 19`7"
Living room
- Level: Main
- Dimensions: 12`1" x 12`1"
Heating
- High Efficiency, ENERGY STAR Qualified Equipment, Fireplace(s), Forced Air
Cooling
- None
Appliances
- Included: Dishwasher, Dryer, Electric Stove, Garage Control(s), Refrigerator, Washer
- Laundry: Lower Level
Features
- Ceiling Fan(s), High Ceilings, No Animal Home, No Smoking Home
- Flooring: Carpet, Laminate, Linoleum
- Basement: Full
- Number of fireplaces: 1
- Fireplace features: Gas
Interior area
- Total interior livable area: 1,149 sqft
Property
Parking
- Total spaces: 3
- Parking features: Double Garage Attached, RV Access/Parking
- Attached garage spaces: 2
Features
- Levels: 4 Level Split
- Stories: 1
- Patio & porch: Deck, Patio
- Exterior features: BBQ gas line, Garden, Lighting, Rain Gutters
- Pool features: Community
- Fencing: Fenced
- Frontage length: 37.70M 123`8"
Lot
- Size: 6,098 Square Feet
- Features: Corner Lot, Landscaped, Lawn, Level, Low Maintenance Landscape, Rectangular Lot
Details
- Parcel number: 56528889
- Zoning: R2
Construction
Type & style
- Home type: SingleFamily
- Property subtype: Single Family Residence
Materials
- Brick, Mixed, Wood Frame
- Foundation: Concrete Perimeter
- Roof: Asphalt Shingle
Condition
- New construction: No
- Year built: 1986
Community & HOA
Community
- Features: Park, Playground, Sidewalks, Street Lights
- Subdivision: NONE
HOA
- Has HOA: No
Location
- Region: High Prairie
Financial & listing details
- Price per square foot: C$283/sqft
- Date on market: 7/24/2026
- Inclusions: N/A
Price history
Price history is unavailable.
Public tax history
Tax history is unavailable.
Climate risks
Neighborhood: T0G
Nearby schools
GreatSchools rating
No schools nearby
We couldn't find any schools near this home.


Similar homes
- C$325,0004 bd3 ba1.1k sqft4844 57th Ave, High Prairie, AB T0G 1E0For Sale
 Century 21 Canada
 - C$349,9005 bd3 ba1.2k sqft5009 W 45th St, High Prairie, AB T0G 1E0For Sale
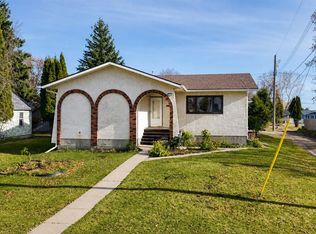 MLS ID #A2352368, Misty Gaudet, Associate Broker, Grassroots Realty Group - High Prairie. courtesy of Pillar9 System
 - C$219,9004 bd2 ba925 sqft4721 N 55th Ave, High Prairie, AB T0G 1E0For Sale
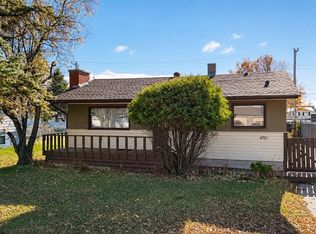 MLS ID #A2352348, Misty Gaudet, Associate Broker, Grassroots Realty Group - High Prairie. courtesy of Pillar9 System
 - C$424,9006 bd3 ba1.6k sqft4912 S 55th Ave, High Prairie, AB T0G 1E0For Sale
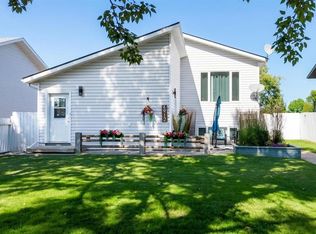 MLS ID #A2349017, Jason Shewchuk, Associate, Grassroots Realty Group - High Prairie. courtesy of Pillar9 System
