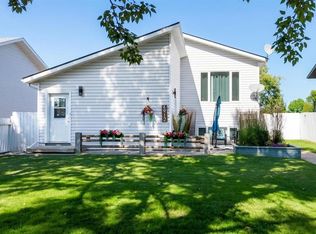
A home that captivates from the moment you arrive, with a Spanish-inspired exterior featuring distinctive arched details, a stucco finish, a stamped concrete back patio and central air. Inside, the home is modern and clean throughout, with a kitchen that flows seamlessly into the open-concept dining and living area. The centrally located island amplifies the workspace, serves as a focal point for gatherings, and provides ample storage. With 5 bedrooms and 3 bathrooms, there's plenty of room for the whole family. The home also features an attached garage and paved parking in the back. Notable upgrades include a new hot water tank (2021), a furnace replacement (2024) with central air conditioning added, and new shingles on both the house and garage (2022), along with replaced eavestroughs. Perfectly suited for family living, this home sits close to schools in a welcoming, like-minded neighborhood—an ideal setting to put down roots. This residence presents the epitome of a turn-key home ready to welcome its new owners, with immediate possession available. Call, text, or email to book your viewing appointment.
For sale
C$349,900
5009 W 45th St, High Prairie, AB T0G 1E0
5beds
1,200sqft
Single Family Residence
Built in 1984
5,662 Square Feet Lot
$-- Zestimate®
C$292/sqft
C$-- HOA
What's special
Stucco finishCentral airModern and clean throughoutProvides ample storageAttached garage
- 5 hours
- 0
- 0
Zillow last checked:
Listing updated:
Listed by:
Misty Gaudet, Associate Broker,
Grassroots Realty Group - High Prairie
Source: courtesy of Pillar9 System,MLS®#: A2352368 Originating MLS®#: Grande Prairie
Originating MLS®#: Grande PrairieFacts & features
Interior
Bedrooms & bathrooms
- Bedrooms: 5
- Bathrooms: 3
- Full bathrooms: 3
Bedroom
- Level: Main
- Dimensions: 9`4" x 8`3"
Bedroom
- Level: Main
- Dimensions: 9`3" x 8`6"
Other
- Level: Main
- Dimensions: 11`6" x 12`9"
Bedroom
- Level: Basement
- Dimensions: 11`0" x 14`9"
Bedroom
- Level: Basement
- Dimensions: 13`3" x 9`11"
Other
- Level: Main
- Dimensions: 4`10" x 7`6"
Other
- Level: Basement
- Dimensions: 7`6" x 7`1"
Other
- Level: Main
- Dimensions: 3`10" x 7`6"
Heating
- Forced Air
Cooling
- Central Air
Appliances
- Included: Dishwasher, Electric Stove, Refrigerator, Washer/Dryer
- Laundry: In Basement
Features
- See Remarks
- Flooring: Linoleum, Vinyl
- Windows: Window Coverings
- Basement: Full
- Has fireplace: No
Interior area
- Total interior livable area: 1,200 sqft
Property
Parking
- Total spaces: 6
- Parking features: Single Garage Attached
- Attached garage spaces: 1
Features
- Levels: One
- Stories: 1
- Patio & porch: Patio
- Exterior features: None
- Pool features: Community
- Fencing: Partial
- Frontage length: 13.72M 45`0"
Lot
- Size: 5,662 Square Feet
- Features: Back Lane, Landscaped, Lawn
Details
- Parcel number: 56528856
- Zoning: R2 Residential
Construction
Type & style
- Home type: SingleFamily
- Architectural style: Bungalow
- Property subtype: Single Family Residence
Materials
- Brick, Stucco
- Foundation: Wood
- Roof: Asphalt Shingle
Condition
- New construction: No
- Year built: 1984
Community & HOA
Community
- Features: Airport/Runway, Golf, Tennis Court(s)
- Subdivision: NONE
HOA
- Has HOA: No
Location
- Region: High Prairie
Financial & listing details
- Price per square foot: C$292/sqft
- Date on market: 10/16/2026
- Inclusions: N/A
Price history
Price history is unavailable.
Public tax history
Tax history is unavailable.
Climate risks
Neighborhood: T0G
Nearby schools
GreatSchools rating
No schools nearby
We couldn't find any schools near this home.
Similar homes
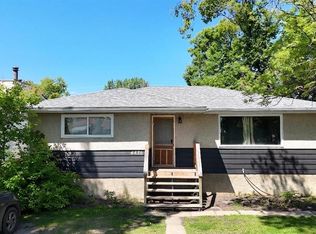
- C$219,9004 bd2 ba925 sqft4721 N 55th Ave, High Prairie, AB T0G 1E0For Sale
 MLS ID #A2352348, Misty Gaudet, Associate Broker, Grassroots Realty Group - High Prairie. courtesy of Pillar9 System
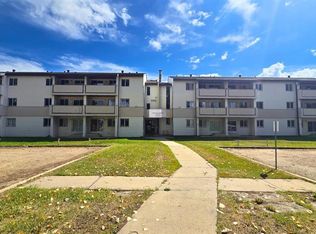
 - C$335,0004 bd3 ba1.1k sqft4844 W 57th Ave, High Prairie, AB T0G 1E0For Sale
 MLS ID #A2332098, Gordon Olson, Broker, Century 21 Sunnyside Realty. courtesy of Pillar9 System
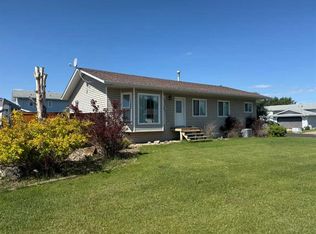
 - C$424,9006 bd3 ba1.6k sqft4912 S 55th Ave, High Prairie, AB T0G 1E0For Sale
 MLS ID #A2349017, Jason Shewchuk, Associate, Grassroots Realty Group - High Prairie. courtesy of Pillar9 System
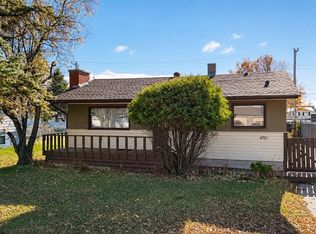
 - C$335,0004 bd3 ba1.1k sqft4844 57th Ave, High Prairie, AB T0G 1E0For Sale
 Century 21 Canada
