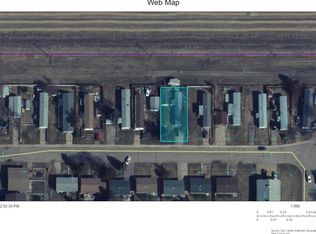
This 3-bedroom, 2-bathroom mobile home sits on its own titled lot, so you own the land with no lot rent to worry about. The lot is an irregular pie shape and is completely fenced, giving you a nice-sized backyard with extra privacy. The home also features a large covered porch at the entrance and an unheated mudroom, which is great for taking off dirty shoes or storing outdoor items. Inside, the layout is a bit different from most mobile homes. The kitchen has a center peninsula that acts as the main gathering spot, and you can easily walk around it to reach the living room on one side and the dining room on the other. Truly the heart of the home. This open flow makes the home feel spacious and works well for hanging out with family or having friends over. The three bedrooms are a good size, and there are two full bathrooms to accommodate everyone. Outside, the fully fenced yard offers a safe and private space for kids, pets, or just relaxing. With its own land, useful additions, and a smart, open floor plan, this home is a solid choice for anyone looking for something a little different without giving up comfort or convenience.
For sale
C$99,900
5837 W Birch Cres, High Prairie, AB T0G 1E0
3beds
940sqft
Single Family Residence
Built in 1982
6,969 Square Feet Lot
$-- Zestimate®
C$106/sqft
C$-- HOA
What's special
Dining room
- 98 days
- 7
- 0
Zillow last checked:
Listing updated:
Listed by:
Jason Shewchuk, Associate,
Grassroots Realty Group - High Prairie
Source: courtesy of Pillar9 System,MLS®#: A2327576 Originating MLS®#: Grande Prairie
Originating MLS®#: Grande PrairieFacts & features
Interior
Bedrooms & bathrooms
- Bedrooms: 3
- Bathrooms: 2
- Full bathrooms: 2
Bedroom
- Level: Main
- Dimensions: 6`6" x 7`7"
Bedroom
- Level: Main
- Dimensions: 6`6" x 10`8"
Other
- Level: Main
- Dimensions: 13`9" x 10`3"
Other
- Level: Main
- Dimensions: 6`6" x 7`4"
Other
- Level: Main
- Dimensions: 6`9" x 6`9"
Heating
- Forced Air
Cooling
- None
Appliances
- Included: Dishwasher, Electric Range, Refrigerator, Washer/Dryer
- Laundry: In Hall
Features
- See Remarks
- Flooring: Linoleum
- Basement: None
- Has fireplace: No
Interior area
- Total interior livable area: 940 sqft
Property
Parking
- Total spaces: 4
- Parking features: Parking Pad
- Has uncovered spaces: Yes
Features
- Levels: One
- Stories: 1
- Patio & porch: Side Porch
- Exterior features: None
- Pool features: Community
- Fencing: Fenced
- Frontage length: 10.36M 34`0"
Lot
- Size: 6,969 Square Feet
- Features: Irregular Lot, Low Maintenance Landscape
Details
- Parcel number: 56528918
- Zoning: Manufactured Home Subdivi
Construction
Type & style
- Home type: SingleFamily
- Property subtype: Single Family Residence
Materials
- Aluminum Siding
- Foundation: Block
- Roof: Asphalt Shingle
Condition
- New construction: No
- Year built: 1982
Community & HOA
Community
- Features: Airport/Runway, Golf, Tennis Court(s)
- Subdivision: NONE
HOA
- Has HOA: No
Location
- Region: High Prairie
Financial & listing details
- Price per square foot: C$106/sqft
- Date on market: 7/8/2026
- Inclusions: N/A
Price history
Price history is unavailable.
Public tax history
Tax history is unavailable.
Climate risks
Neighborhood: T0G
Nearby schools
GreatSchools rating
No schools nearby
We couldn't find any schools near this home.


Similar homes
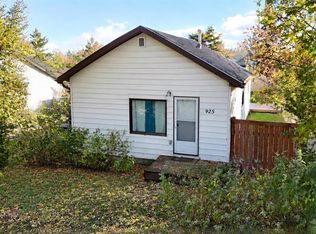
- C$114,9001 bd1 ba816 sqft4925 N 59th Ave, High Prairie, AB T0G 1E0For Sale
 MLS ID #A2350773, Misty Gaudet, Associate Broker, Grassroots Realty Group - High Prairie. courtesy of Pillar9 System
 - C$94,9002 bd1 ba829 sqft4809 E Obrien Dr, High Prairie, AB T0G 1E0For Sale
 MLS ID #A2329334, Shawna Rich, Associate, Royal Lepage P.V.R. Realty. courtesy of Pillar9 System
 - C$124,9003 bd1 ba840 sqft4807 E Obrien Dr, High Prairie, AB T0G 1E0For Sale
 MLS ID #A2329313, Shawna Rich, Associate, Royal Lepage P.V.R. Realty. courtesy of Pillar9 System
 - C$69,9002 bd1 ba869 sqft5009 N 52nd Ave, High Prairie, AB T0G 1E0For Sale
 MLS ID #A2334900, Jason Shewchuk, Associate, Grassroots Realty Group - High Prairie. courtesy of Pillar9 System
