This 1920s home, spanning 790 square feet across two levels, artfully blends historic character with modern comfort. Step inside to discover a main floor that has been completely transformed from floor to ceiling, featuring a stylish new kitchen and entrance, durable vinyl plank flooring, and a bright, open atmosphere. The main floor bedroom and bathroom are enhanced with extended ceilings, creating a wonderfully spacious and airy feel. Upstairs, the cozy attic bedroom offers a unique and private retreat. With its boutique-style aesthetic and thoughtful updates throughout, this home is a true gem. Outside, the fully fenced backyard is complete with established garden beds and the practical addition of a side pole shed, offering simple functionality. Call, text or email to book your viewing today!
For sale
C$184,900
4712 S 52nd Ave, High Prairie, AB T0G 1E0
2beds
790sqft
Single Family Residence
Built in 1924
6,098 Square Feet Lot
$-- Zestimate®
C$234/sqft
C$-- HOA
What's special
Stylish new kitchenDurable vinyl plank flooringBright open atmosphereExtended ceilingsCozy attic bedroomFully fenced backyardEstablished garden beds
- 284 days |
- 3 |
- 0 |
Zillow last checked:
Listing updated:
Listed by:
Jason Shewchuk, Associate,
Grassroots Realty Group - High Prairie
Source: courtesy of Pillar9 System,MLS®#: A2263512 Originating MLS®#: Grande Prairie
Originating MLS®#: Grande PrairieFacts & features
Interior
Bedrooms & bathrooms
- Bedrooms: 2
- Bathrooms: 1
- Full bathrooms: 1
Bedroom
- Level: Main
- Dimensions: 7`9" x 12`10"
Bedroom
- Level: Upper
- Dimensions: 11`11" x 26`11"
Other
- Level: Main
- Dimensions: 4`4" x 7`7"
Heating
- Forced Air
Cooling
- None
Appliances
- Included: Electric Range, Refrigerator, Washer/Dryer
- Laundry: In Kitchen
Features
- See Remarks
- Windows: Window Coverings
- Basement: Partial
- Has fireplace: No
Interior area
- Total interior livable area: 790 sqft
Property
Parking
- Total spaces: 4
- Parking features: Parking Pad
- Has uncovered spaces: Yes
Features
- Levels: One and One Half,1 and Half Storey
- Stories: 1.5
- Patio & porch: None
- Exterior features: None
- Pool features: Community
- Fencing: Fenced,Partial
- Frontage length: 15.24M 50`0"
Lot
- Size: 6,098 Square Feet
- Features: Back Lane, Back Yard, Landscaped
Details
- Parcel number: 56530201
- Zoning: Residential R2
Construction
Type & style
- Home type: SingleFamily
- Property subtype: Single Family Residence
Materials
- Vinyl Siding
- Foundation: Wood
- Roof: Asphalt Shingle
Condition
- New construction: No
- Year built: 1924
Community & HOA
Community
- Features: Tennis Court(s)
- Subdivision: NONE
HOA
- Has HOA: No
Location
- Region: High Prairie
Financial & listing details
- Price per square foot: C$234/sqft
- Date on market: 10/10/2025
- Inclusions: N/A
Jason Shewchuk, Associate
Jason Shewchuk, Associate
By pressing Contact Agent, you agree that the real estate professional identified above may call/text you about your search, which may involve use of automated means and pre-recorded/artificial voices. You don't need to consent as a condition of buying any property, goods, or services. Message/data rates may apply. You also agree to our Terms of Use. Zillow does not endorse any real estate professionals. We may share information about your recent and future site activity with your agent to help them understand what you're looking for in a home.
Price history
Price history is unavailable.
Public tax history
Tax history is unavailable.
Climate risks
Neighborhood: T0G
Nearby schools
GreatSchools rating
No schools nearby
We couldn't find any schools near this home.
- C$229,0004 bd2 ba925 sqft4721 N 55th Ave, High Prairie, AB T0G1E0For Sale

- C$234,9004 bd2 ba1.1k sqft4436 N 51st Ave, High Prairie, AB T0G1E0For Sale
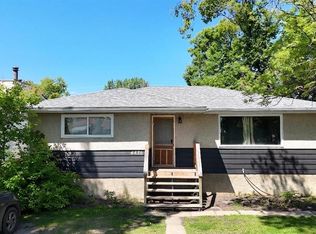
- C$24,9000.56 Acres4833 48th St, High Prairie, AB T0G1E0Lot/Land

- C$274,9003 bd1 ba1k sqft4617 W Pleasantview Dr, High Prairie, AB T0G1E0For Sale
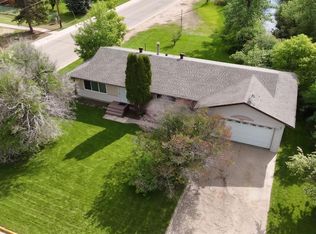
- C$129,9004 bd1 ba997 sqft4836 55th Ave, High Prairie, AB T0G1E0For Sale
- C$599,900-- bd-- ba1.7k sqft4908 54th Ave, High Prairie, AB T0G1E0For Sale
- C$74,9003 bd1 ba875 sqft4829 N 56th Ave, High Prairie, AB T0G1E0For Sale
- C$94,9002 bd1 ba829 sqft4809 E Obrien Dr, High Prairie, AB T0G1E0For Sale
Similar homes
- C$199,9004 bd2 ba816 sqft5032 N 55th Ave, High Prairie, AB T0G 1E0For Sale
 MLS ID #A2330713, Misty Gaudet, Associate Broker, Grassroots Realty Group - High Prairie. courtesy of Pillar9 System
 - C$199,6003 bd1 ba960 sqft5820 N 48th St, High Prairie, AB T0G 1E0For Sale
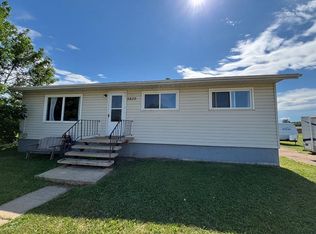 MLS ID #A2236790, Misty Gaudet, Associate Broker, Grassroots Realty Group - High Prairie. courtesy of Pillar9 System
 - C$229,0004 bd2 ba925 sqft4721 N 55th Ave, High Prairie, AB T0G 1E0For SaleMLS ID #A2328376, Misty Gaudet, Associate Broker, Grassroots Realty Group - High Prairie. courtesy of Pillar9 System
- C$234,9004 bd2 ba1.1k sqft4436 N 51st Ave, High Prairie, AB T0G 1E0For SaleMLS ID #A2306801, Jason Shewchuk, Associate, Grassroots Realty Group - High Prairie. courtesy of Pillar9 System
- C$124,9003 bd1 ba840 sqft4807 E Obrien Dr, High Prairie, AB T0G 1E0For SaleMLS ID #A2329313, Shawna Rich, Associate, Royal Lepage P.V.R. Realty. courtesy of Pillar9 System
- C$229,9005 bd2 ba1k sqft5804 E 48th St, High Prairie, AB T0G 1E0For SaleMLS ID #A2298315, Misty Gaudet, Associate Broker, Grassroots Realty Group - High Prairie. courtesy of Pillar9 System
- C$274,9003 bd1 ba1k sqft4617 W Pleasantview Dr, High Prairie, AB T0G 1E0For SaleMLS ID #A2317197, Misty Gaudet, Associate Broker, Grassroots Realty Group - High Prairie. courtesy of Pillar9 System
- C$139,9002 bd1 ba796 sqft57th Ave S #4913, High Prairie, AB T0G 1E0For SaleMLS ID #A2265465, Shirley Matula, Associate, Royal Lepage P.V.R. Realty. courtesy of Pillar9 System
- C$94,9002 bd1 ba829 sqft4809 E Obrien Dr, High Prairie, AB T0G 1E0For SaleMLS ID #A2329334, Shawna Rich, Associate, Royal Lepage P.V.R. Realty. courtesy of Pillar9 System
- C$99,9003 bd2 ba940 sqft5837 W Birch Cres, High Prairie, AB T0G 1E0For SaleMLS ID #A2327576, Jason Shewchuk, Associate, Grassroots Realty Group - High Prairie. courtesy of Pillar9 System
- C$129,9004 bd1 ba997 sqft4836 55th Ave, High Prairie, AB T0G 1E0For SaleCentury 21 Canada
- C$275,0005 bd2 ba1k sqft4500 S Redwood Pl, High Prairie, AB T0G 1E0For SaleMLS ID #A2228429, Shawna Rich, Associate, Royal Lepage P.V.R. Realty. courtesy of Pillar9 System
- C$174,9003 bd1 ba1.1k sqft16 1st St W, Big Lakes County, AB T0G 1C0For SaleCentury 21 Canada
