Set on a fenced corner lot, this freshly renovated home offers 1,040 square feet of single-level living on the main floor, plus a partially finished 1040 sq ft basement that adds even more versatile space. The home is defined by its thoughtful, updated details: a covered breezeway connects the detached garage to the house for year-round convenience, while inside, you'll find a new kitchen featuring crisp white cabinets, a white countertop, a breakfast bar beside the fridge, and brand new stainless steel appliances, including a dishwasher. Patio doors off the kitchen open directly to a small deck built with treated wood, creating an immediate indoor/outdoor connection for dining and relaxing. A new front living room window with an abnormally large opening slide floods the space with natural light and fresh air. The bathroom has been updated with a new vanity, and new flooring flows through the upstairs common areas with fresh paint throughout. Downstairs, the partially finished basement delivers even more flexibility, whether you need a home office, playroom, media den, or extra storage, while the unfinished portion provides easy access for future projects. With three bedrooms, a detached garage, and a basement that extends your living area well beyond the 1,040 square feet, this property is ideal for those seeking single-level comfort with room to grow. Call, email, or text today to book your viewing.
For sale
C$274,900
4617 W Pleasantview Dr, High Prairie, AB T0G 1E0
3beds
1,040sqft
Single Family Residence
Built in 1960
0.26 Acres Lot
$-- Zestimate®
C$264/sqft
C$-- HOA
What's special
Fenced corner lotWhite countertopFresh paint throughoutThree bedroomsDetached garage
- 50 days |
- 2 |
- 0 |
Zillow last checked:
Listing updated:
Listed by:
Misty Gaudet, Associate Broker,
Grassroots Realty Group - High Prairie
Source: courtesy of Pillar9 System,MLS®#: A2317197 Originating MLS®#: Grande Prairie
Originating MLS®#: Grande PrairieFacts & features
Interior
Bedrooms & bathrooms
- Bedrooms: 3
- Bathrooms: 1
- Full bathrooms: 1
Bedroom
- Level: Main
- Dimensions: 10`10" x 12`0"
Bedroom
- Level: Main
- Dimensions: 9`2" x 10`0"
Bedroom
- Level: Main
- Dimensions: 8`6" x 10`0"
Other
- Level: Main
- Dimensions: 6`0" x 9`2"
Heating
- Forced Air
Cooling
- None
Appliances
- Included: Dishwasher, Electric Stove, Refrigerator
- Laundry: In Basement
Features
- See Remarks
- Flooring: Ceramic Tile, Laminate
- Windows: Window Coverings
- Basement: Full
- Has fireplace: No
Interior area
- Total interior livable area: 1,040 sqft
Property
Parking
- Total spaces: 2
- Parking features: Double Garage Detached
- Garage spaces: 2
Features
- Levels: One
- Stories: 1
- Patio & porch: Deck
- Exterior features: Other
- Fencing: None
- Frontage length: 33.53M 110`0"
Lot
- Size: 0.26 Acres
- Features: Back Yard, Backs on to Park/Green Space, Corner Lot, Front Yard, Lawn, Low Maintenance Landscape, No Neighbours Behind
Details
- Parcel number: 56529126
- Zoning: Residential
Construction
Type & style
- Home type: SingleFamily
- Architectural style: Bungalow
- Property subtype: Single Family Residence
Materials
- Stucco, Vinyl Siding
- Foundation: Concrete Perimeter
- Roof: Asphalt Shingle
Condition
- New construction: No
- Year built: 1960
Community & HOA
Community
- Features: Airport/Runway, Playground, Sidewalks, Street Lights, Tennis Court(s)
- Subdivision: NONE
HOA
- Has HOA: No
Location
- Region: High Prairie
Financial & listing details
- Price per square foot: C$264/sqft
- Date on market: 6/3/2026
- Date available: 08/19/2026
- Inclusions: N/A
Misty Gaudet, Associate Broker
Misty Gaudet, Associate Broker
(780) 523-0186
By pressing Contact Agent, you agree that the real estate professional identified above may call/text you about your search, which may involve use of automated means and pre-recorded/artificial voices. You don't need to consent as a condition of buying any property, goods, or services. Message/data rates may apply. You also agree to our Terms of Use. Zillow does not endorse any real estate professionals. We may share information about your recent and future site activity with your agent to help them understand what you're looking for in a home.
Price history
Price history is unavailable.
Public tax history
Tax history is unavailable.
Climate risks
Neighborhood: T0G
Nearby schools
GreatSchools rating
No schools nearby
We couldn't find any schools near this home.
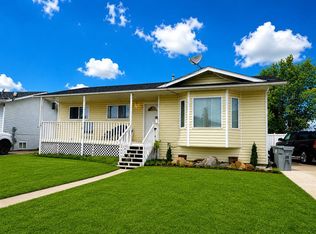
- C$275,0005 bd2 ba1k sqft4500 S Redwood Pl, High Prairie, AB T0G1E0For Sale
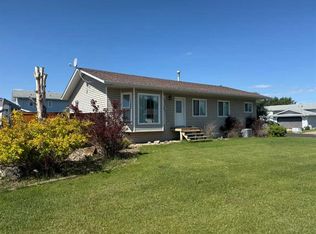
- C$399,9005 bd2 ba1.5k sqft4400 E 44th St, High Prairie, AB T0G1E0For Sale
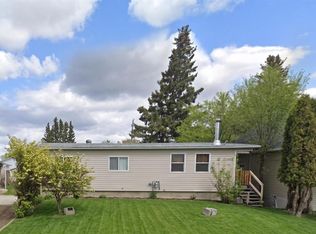
- C$229,0004 bd2 ba925 sqft4721 N 55th Ave, High Prairie, AB T0G1E0For Sale

- C$1,900,000-- bd-- ba9.8k sqft5703 Evergreen Dr #5701, High Prairie, AB T0G1E0For Sale

- C$339,9003 bd4 ba1.2k sqft4334 S 53rd Ave, High Prairie, AB T0G1E0For Sale
- C$184,9002 bd1 ba790 sqft4712 S 52nd Ave, High Prairie, AB T0G1E0For Sale
- C$319,9004 bd3 ba1.1k sqft4408 S 56th Ave, High Prairie, AB T0G1E0For Sale
- C$234,9004 bd2 ba1.1k sqft4436 N 51st Ave, High Prairie, AB T0G1E0For Sale
Similar homes
- C$199,9004 bd2 ba816 sqft5032 N 55th Ave, High Prairie, AB T0G 1E0For Sale
 MLS ID #A2330713, Misty Gaudet, Associate Broker, Grassroots Realty Group - High Prairie. courtesy of Pillar9 System
 - C$275,0005 bd2 ba1k sqft4500 S Redwood Pl, High Prairie, AB T0G 1E0For SaleMLS ID #A2228429, Shawna Rich, Associate, Royal Lepage P.V.R. Realty. courtesy of Pillar9 System
- C$229,0004 bd2 ba925 sqft4721 N 55th Ave, High Prairie, AB T0G 1E0For SaleMLS ID #A2328376, Misty Gaudet, Associate Broker, Grassroots Realty Group - High Prairie. courtesy of Pillar9 System
- C$240,0003 bd2 ba1.2k sqft4928 N 58th Ave, High Prairie, AB T0G 1E0For Sale
 MLS ID #A2309156, Misty Gaudet, Associate Broker, Grassroots Realty Group - High Prairie. courtesy of Pillar9 System
 - C$234,9004 bd2 ba1.1k sqft4436 N 51st Ave, High Prairie, AB T0G 1E0For SaleMLS ID #A2306801, Jason Shewchuk, Associate, Grassroots Realty Group - High Prairie. courtesy of Pillar9 System
- C$339,9003 bd4 ba1.2k sqft4334 S 53rd Ave, High Prairie, AB T0G 1E0For SaleMLS ID #A2290070, Shawna Rich, Associate, Royal Lepage P.V.R. Realty. courtesy of Pillar9 System
- C$229,9005 bd2 ba1k sqft5804 E 48th St, High Prairie, AB T0G 1E0For SaleMLS ID #A2298315, Misty Gaudet, Associate Broker, Grassroots Realty Group - High Prairie. courtesy of Pillar9 System
- C$199,6003 bd1 ba960 sqft5820 N 48th St, High Prairie, AB T0G 1E0For SaleMLS ID #A2236790, Misty Gaudet, Associate Broker, Grassroots Realty Group - High Prairie. courtesy of Pillar9 System
- C$184,9002 bd1 ba790 sqft4712 S 52nd Ave, High Prairie, AB T0G 1E0For SaleMLS ID #A2263512, Jason Shewchuk, Associate, Grassroots Realty Group - High Prairie. courtesy of Pillar9 System
- C$379,9004 bd3 ba1.2k sqft5069 N Cornerstone, High Prairie, AB T0G 1E0For SaleMLS ID #A2303558, Jason Shewchuk, Associate, Grassroots Realty Group - High Prairie. courtesy of Pillar9 System
- C$179,9005 bd2 ba1.3k sqft5804 E 48a St, High Prairie, AB T0G 1E0For SaleMLS ID #A2250925, Misty Gaudet, Associate Broker, Grassroots Realty Group - High Prairie. courtesy of Pillar9 System
- C$139,9002 bd1 ba796 sqft57th Ave S #4913, High Prairie, AB T0G 1E0For SaleMLS ID #A2265465, Shirley Matula, Associate, Royal Lepage P.V.R. Realty. courtesy of Pillar9 System
- C$378,9003 bd3 ba1k sqft74504 S 172nd Rdg, High Prairie, AB T0G 1E0For SaleMLS ID #A2197123, Gordon Olson, Broker, Century 21 Sunnyside Realty. courtesy of Pillar9 System
- C$225,0005 bd3 ba1.5k sqft162 S Range Rd #76405, High Prairie, AB T0G 1E0For SaleMLS ID #A2240611, Debbie Nelson, Broker, Royal Lepage P.V.R. Realty. courtesy of Pillar9 System
- C$174,9003 bd1 ba1.1k sqft16 1st St W, Big Lakes County, AB T0G 1C0For SaleCentury 21 Canada
