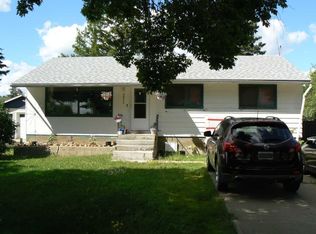
This charming 800-square-foot home features three bedrooms and is perfect for those seeking a cozy living space. The floor forced air furnace and hot water tank are conveniently located on the main floor for easy access. An attached, unheated enclosed porch provides additional space for storage or relaxation. The large backyard includes a storage shed, offering room for outdoor equipment and tools. Please note that there are currently no utilities turned on in the property. This home is being sold "as is, where is," making it a great opportunity for buyers looking for a project or investment. Don’t miss out on this potential-filled property!
For sale
C$74,900
4829 N 56th Ave, High Prairie, AB T0G 1E0
3beds
875sqft
Single Family Residence
Built in 1955
9,583 Square Feet Lot
$-- Zestimate®
C$86/sqft
C$-- HOA
What's special
Cozy living spaceFloor forced air furnaceHot water tankAttached unheated enclosed porchLarge backyard
- 368 days |
- 13 |
- 1 |
Zillow last checked:
Listing updated:
Listed by:
Jason Shewchuk, Associate,
Grassroots Realty Group - High Prairie
Source: courtesy of Pillar9 System,MLS®#: A2240511 Originating MLS®#: Grande Prairie
Originating MLS®#: Grande PrairieFacts & features
Interior
Bedrooms & bathrooms
- Bedrooms: 3
- Bathrooms: 1
- Full bathrooms: 1
Other
- Level: Main
- Dimensions: 10`4" x 13`6"
Bedroom
- Level: Main
- Dimensions: 7`11" x 6`4"
Bedroom
- Level: Main
- Dimensions: 8`0" x 10`0"
Other
- Level: Main
- Dimensions: 4`9" x 6`9"
Heating
- Forced Air
Cooling
- None
Appliances
- Included: Electric Range, Refrigerator
- Laundry: Multiple Locations
Features
- See Remarks
- Flooring: Carpet, Linoleum
- Basement: None
- Has fireplace: No
Interior area
- Total interior livable area: 875 sqft
Property
Parking
- Total spaces: 4
- Parking features: Parking Pad
- Has uncovered spaces: Yes
Features
- Levels: One
- Stories: 1
- Patio & porch: None
- Exterior features: None
- Pool features: Community
- Fencing: Partial
- Frontage length: 15.24M 50`0"
Lot
- Size: 9,583 Square Feet
- Features: Back Lane, Rectangular Lot
Details
- Parcel number: 56528261
- Zoning: Residential R2
Construction
Type & style
- Home type: SingleFamily
- Architectural style: Bungalow
- Property subtype: Single Family Residence
Materials
- Vinyl Siding
- Foundation: Concrete Perimeter
- Roof: Asphalt Shingle
Condition
- New construction: No
- Year built: 1955
Community & HOA
Community
- Features: Tennis Court(s)
- Subdivision: NONE
HOA
- Has HOA: No
Location
- Region: High Prairie
Financial & listing details
- Price per square foot: C$86/sqft
- Date on market: 7/18/2025
- Inclusions: N/A
Jason Shewchuk, Associate
Jason Shewchuk, Associate
By pressing Contact Agent, you agree that the real estate professional identified above may call/text you about your search, which may involve use of automated means and pre-recorded/artificial voices. You don't need to consent as a condition of buying any property, goods, or services. Message/data rates may apply. You also agree to our Terms of Use. Zillow does not endorse any real estate professionals. We may share information about your recent and future site activity with your agent to help them understand what you're looking for in a home.
Price history
Price history is unavailable.
Public tax history
Tax history is unavailable.
Climate risks
Neighborhood: T0G
Nearby schools
GreatSchools rating
No schools nearby
We couldn't find any schools near this home.
- C$129,9004 bd1 ba997 sqft4836 55th Ave, High Prairie, AB T0G1E0For Sale
- C$139,9002 bd1 ba796 sqft57th Ave S #4913, High Prairie, AB T0G1E0For Sale

- C$599,900-- bd-- ba1.7k sqft4908 54th Ave, High Prairie, AB T0G1E0For Sale

- C$229,0004 bd2 ba925 sqft4721 N 55th Ave, High Prairie, AB T0G1E0For Sale

- C$179,9005 bd2 ba1.3k sqft5804 E 48a St, High Prairie, AB T0G1E0For Sale
- C$199,9003 bd3 ba1.5k sqft4904 S 58th Ave, High Prairie, AB T0G1E0For Sale
- C$229,9005 bd2 ba1k sqft5804 E 48th St, High Prairie, AB T0G1E0For Sale
- C$240,0003 bd2 ba1.2k sqft4928 N 58th Ave, High Prairie, AB T0G1E0For Sale
Similar homes
- C$99,9003 bd2 ba940 sqft5837 W Birch Cres, High Prairie, AB T0G 1E0For Sale
 MLS ID #A2327576, Jason Shewchuk, Associate, Grassroots Realty Group - High Prairie. courtesy of Pillar9 System
 - C$94,9002 bd1 ba829 sqft4809 E Obrien Dr, High Prairie, AB T0G 1E0For Sale
 MLS ID #A2329334, Shawna Rich, Associate, Royal Lepage P.V.R. Realty. courtesy of Pillar9 System
