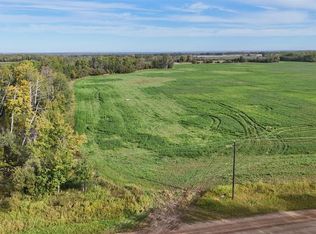
JUST LISTED! Custom built executive home on beautifully landscaped acreage minutes from High Prairie. Carefully crafted, with love and attention to details renowned builder, the late Cliff Calvert, worked tirelessly constructing a home truly built to last. High quality materials, impeccable finishing, and thoughtful design elements combine to create a one-of-a-kind feature home with peace, safety, and promise. Just off pavement, with private gravel driveway leading to solid cement pad with three-car attached garage. Inside, the home boasts multiple levels, all with ample natural light and beautiful views from each window. Large kitchen with an abundance of cupboard and counter space features recently upgraded countertop stove and double-wall oven. Gorgeous curved island with corian counter top with plenty of space for extra seating. Wrap around windows on rounded main dining area to take in stunning prairie mornings and cozy family room with woodburning fireplace to unwind by on the cooler evenings. Enjoy stunning views of prairie fields to the north, east and west from the main-level deck, with convenient access through both the living and dining room patio doors. The main floor offers great storage opportunities within the walk-in pantry, large laundry room, and garage entry closet. Private hallway leads to two well-sized yet cozy bedrooms and a full 4 piece bath with double sinks. The large second family room boasts a two-sided gas fireplace, sunny south facing windows, and overlooks the formal dining .Up a few steps in the gorgeous spiral staircase, French doors open to the huge master bedroom with ensuite, two-person jacuzzi, sunny open sitting area, walk in closet, private glassed fitness area, and sky lights to take in starry nights. The spiral staircase provides access to the rooftop deck with stunning views overlooking property, built-in flower boxes, and provisions for a wet bar - and a truly ideal location for stargazing at night! The full basement is home to a 3-piece bathroom, utility room (with on-demand hot water, boiler system, and in-floor heating system), open floor plan with plenty of room for the pool table, extra storage, and great opportunities for development, including bar provisions, and a double-height area with potential for a rock climbing wall? Private theatre? Indoor basketball? Outside, enjoy the meticulously maintained yard, ready-to-plant garden area, and Creekside views from the sheltered firepit area. Love the outdoors? Enjoy the trails and quad paths through the property's 11.71 acre parcel. Love golf? The local golf course is nearby. Love fishing? We're a short drive to some of Alberta’s best fishing on Lesser Slave Lake, Snipe Lake, or Winagami. Plenty of room to store outdoor sports and power equipment - room for your boat, RV, and other toys. There is so much more to see: white oak hardwood floors, cedar shakes, unique kitchen features, security system . This home must be seen in person to be fully appreciated.
For sale
C$665,000
17423 S High Way #2, High Prairie, AB T0G 1E0
4beds
3,000sqft
Single Family Residence
Built in 1992
11.71 Acres Lot
$-- Zestimate®
C$222/sqft
C$-- HOA
What's special
Beautifully landscaped acreagePrivate gravel drivewayThree-car attached garageWalk-in pantryLarge laundry roomGarage entry closetSunny south facing windows
- 137 days
- 16
- 0
Zillow last checked:
Listing updated:
Listed by:
Shirley Matula, Associate,
Royal Lepage P.V.R. Realty
Source: courtesy of Pillar9 System,MLS®#: A2307512 Originating MLS®#: Grande Prairie
Originating MLS®#: Grande PrairieFacts & features
Interior
Bedrooms & bathrooms
- Bedrooms: 4
- Bathrooms: 3
- Full bathrooms: 3
Bedroom
- Level: Main
- Dimensions: 11`3" x 10`10"
Other
- Level: Level 4
- Dimensions: 34`0" x 19`0"
Bedroom
- Level: Basement
- Dimensions: 14`0" x 12`0"
Bedroom
- Level: Main
- Dimensions: 11`3" x 10`10"
Other
- Level: Main
- Dimensions: 8`9" x 10`6"
Other
- Level: Basement
- Dimensions: 8`0" x 7`0"
Other
- Level: Level 4
- Dimensions: 6`0" x 5`0"
Dining room
- Level: Second
- Dimensions: 11`6" x 12`5"
Family room
- Level: Third
- Dimensions: 21`0" x 15`0"
Other
- Level: Main
- Dimensions: 20`0" x 15`0"
Living room
- Level: Main
- Dimensions: 18`0" x 15`0"
Pantry
- Level: Main
- Dimensions: 8`0" x 5`0"
Storage
- Level: Basement
- Dimensions: 18`0" x 12`0"
Heating
- Boiler, Natural Gas
Cooling
- None
Appliances
- Included: Built-In Oven, Dishwasher, Garage Control(s), Tankless Water Heater, Washer/Dryer
- Laundry: Laundry Room, Main Level
Features
- Ceiling Fan(s), High Ceilings, Kitchen Island, No Smoking Home, Sump Pump(s), Tankless Hot Water
- Flooring: Carpet, Hardwood, Linoleum, Marble
- Number of fireplaces: 1
- Fireplace features: Double Sided, Gas, Wood Burning
Interior area
- Total interior livable area: 3,000 sqft
Property
Parking
- Total spaces: 10
- Parking features: Aggregate, Multiple Driveways
- Attached garage spaces: 2
- Has uncovered spaces: Yes
Features
- Levels: 3 Level Split,3 (or more) Storey
- Stories: 1
- Patio & porch: Deck, Rooftop Patio
- Exterior features: Garden, Private Yard, Storage
- Fencing: None
- Frontage length: 365.74M 1200`0"
Lot
- Size: 11.71 Acres
- Features: Back Yard, Garden, Landscaped, Lawn, Low Maintenance Landscape, Many Trees, Private
Details
- Additional structures: Shed(s)
- Parcel number: 76042841
- Zoning: residential
Construction
Type & style
- Home type: SingleFamily
- Architectural style: Acreage with Residence
- Property subtype: Single Family Residence
Materials
- Concrete, Stucco, Wood Frame
- Foundation: Concrete Perimeter
- Roof: Shake
Condition
- New construction: No
- Year built: 1992
Details
- Builder name: Cliff Calvert
Community & HOA
Community
- Features: Airport/Runway, Fishing, Golf
- Subdivision: NONE
HOA
- Has HOA: No
Location
- Region: High Prairie
Financial & listing details
- Price per square foot: C$222/sqft
- Date on market: 5/4/2026
- Inclusions: none
Price history
Price history is unavailable.
Public tax history
Tax history is unavailable.
Climate risks
Neighborhood: T0G
Nearby schools
GreatSchools rating
No schools nearby
We couldn't find any schools near this home.

Similar homes
- C$524,9005 bd3 ba3.7k sqft744A S Township Rd #17327, High Prairie, AB T0G 1E0For Sale
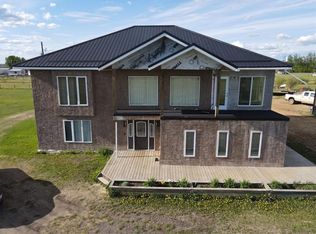 MLS ID #A2278943, Misty Gaudet, Associate Broker, Grassroots Realty Group - High Prairie. courtesy of Pillar9 System
 - C$860,0006 bd3 ba3.8k sqft163 S Range Rd #16308, High Prairie, AB T0G 1E0For Sale
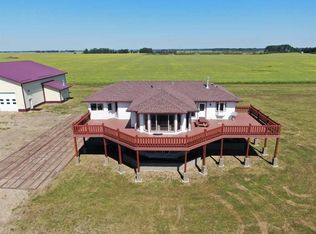 MLS ID #A2247136, Debbie Nelson, Broker, Royal Lepage P.V.R. Realty. courtesy of Pillar9 System
