Enjoy a year-round lakefront lifestyle. This 2009-built home is perfectly designed for lakeside living, offering both comfort and incredible functionality. The main house features three bedrooms and two bathrooms, but the standout feature is the expansive, heated 28' x 40' garage. This incredible space includes a versatile bonus bedroom and bathroom, accessible through French doors to its own fenced, private yard with direct access to the lake—ideal for guests, extended family, or a home business. With room for a pontoon boat or RV, the garage is a dream come true for outdoor enthusiasts. A multi-level, wrap-around deck with glass panels provides breathtaking views of the lake, with stairs leading down to a rocky/sandy beach. The yard is thoughtfully laid out with multiple fenced areas, including the one connected to the garage bedroom for ultimate privacy, and another east-facing fenced yard wrapping around to the front of the home. Enjoy the multiple raised south-facing gardens placed strategically around the driveway and front of the home. Inside, the home is oriented to maximize the stunning lake views. An east-facing entrance serves as a practical mudroom with a stacking washer/dryer, while the sunroom, living room, and open-concept kitchen/dining area all overlook the water. The living room is warmed by a gas fireplace and features custom bookshelves, creating a cozy atmosphere. The primary bedroom is , complete with a walk-in closet and an ensuite boasting a soaking tub and a stand-up shower. Immediate possession available: enjoy the rest of the summer on the beaches of Lesser Slave Lake: call today to book your viewing.
For sale
C$774,900
81 S Peace River Ave, Big Lakes County, AB T0G 1J0
3beds
2,180sqft
Single Family Residence
Built in 2008
0.3 Acres Lot
$-- Zestimate®
C$355/sqft
C$-- HOA
What's special
French doorsMultiple fenced areasRaised south-facing gardensGas fireplaceCustom bookshelves
- 318 days |
- 22 |
- 0 |
Zillow last checked:
Listing updated:
Listed by:
Misty Gaudet, Associate Broker,
Grassroots Realty Group - High Prairie
Source: courtesy of Pillar9 System,MLS®#: A2259965 Originating MLS®#: Grande Prairie
Originating MLS®#: Grande PrairieFacts & features
Interior
Bedrooms & bathrooms
- Bedrooms: 3
- Bathrooms: 2
- Full bathrooms: 2
Bedroom
- Level: Main
- Dimensions: 11`10" x 13`1"
Bedroom
- Level: Main
- Dimensions: 9`11" x 13`1"
Other
- Level: Main
- Dimensions: 13`1" x 16`5"
Other
- Level: Main
- Dimensions: 4`11" x 9`0"
Other
- Level: Main
- Dimensions: 11`1" x 12`10"
Office
- Level: Main
- Dimensions: 15`10" x 13`1"
Heating
- Forced Air
Cooling
- None
Appliances
- Included: Dishwasher, Electric Range, Microwave Hood Fan, Refrigerator, Washer/Dryer
- Laundry: Main Level
Features
- High Ceilings, Pantry
- Flooring: Laminate, Tile
- Basement: Crawl Space
- Number of fireplaces: 1
- Fireplace features: Gas
Interior area
- Total interior livable area: 2,180 sqft
Property
Parking
- Total spaces: 6
- Parking features: Double Garage Detached
- Garage spaces: 2
Features
- Levels: One
- Stories: 1
- Patio & porch: Deck, Wrap Around
- Exterior features: Dock
- Fencing: Fenced
- On waterfront: Yes
- Frontage length: 52.00M 170`7"
Lot
- Size: 0.3 Acres
- Features: Beach, Garden, Gentle Sloping, Lake, Landscaped, Lawn, Low Maintenance Landscape, No Neighbours Behind, Waterfront, Yard Drainage
Details
- Parcel number: 103064386
- Zoning: Hamlet Residential
Construction
Type & style
- Home type: SingleFamily
- Property subtype: Single Family Residence
Materials
- Vinyl Siding
- Foundation: ICF Block
- Roof: Asphalt Shingle
Condition
- New construction: No
- Year built: 2008
Community & HOA
Community
- Features: Fishing, Lake
- Subdivision: NONE
HOA
- Has HOA: No
Location
- Region: Big Lakes County
Financial & listing details
- Price per square foot: C$355/sqft
- Date on market: 10/1/2025
- Inclusions: Wooden Dock
Price history
Price history is unavailable.
Public tax history
Tax history is unavailable.
Climate risks
Neighborhood: T0G
Nearby schools
GreatSchools rating
No schools nearby
We couldn't find any schools near this home.
- C$574,9003 bd1 ba1k sqft75 S Peace River Ave, Big Lakes County, AB T0G1J0For Sale

- C$249,9003 bd2 ba1.4k sqft12 1st St N, Big Lakes County, AB T0G1C0For Sale

- C$149,9003 bd1 ba900 sqft9 N 1st Ave SW, Big Lakes County, AB T0G1C0For Sale
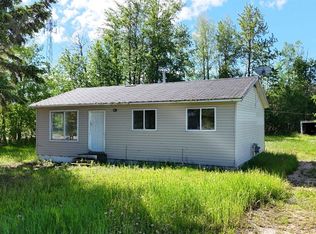
- C$259,9002 bd2 ba872 sqft1st Ave S #SW-26, Big Lakes County, AB T0G1J0For Sale
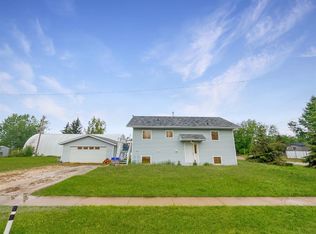
- C$529,9002 bd2 ba1.2k sqft7 SW Lakeview Dr, Lesser Slave River No.124, AB T0G1G0For Sale
- C$249,9003 bd1 ba865 sqft19 1st Ave N, Big Lakes County, AB T0G1J0For Sale
- C$384,9001.14 acres26 Peace River Ave, Big Lakes County, AB T0G1J0Lot/Land
- C$850,0006 bd2 ba1.6k sqft21 Peace River Ave N #E, Big Lakes County, AB T0G1J0For Sale
Similar homes
- C$739,9003 bd2 ba2.1k sqft1st N Avenue Key Cove Ests #10, Joussard, AB T0G 1J0For Sale
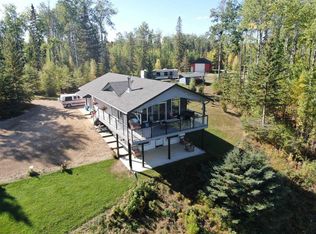 MLS ID #A2302277, Debbie Nelson, Broker, Royal Lepage P.V.R. Realty. courtesy of Pillar9 System
 - C$730,0003 bd2 ba2.5k sqft2 Key Cove St S #2, Joussard, AB T0G 1J0For Sale
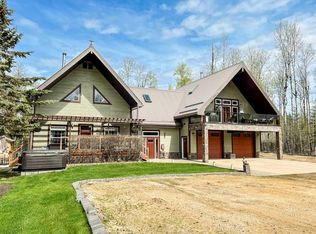 MLS ID #A2312826, Walker Côté, Associate, Sutton Group Grande Prairie Professionals. courtesy of Pillar9 System
 - C$799,9005 bd4 ba2.9k sqft180 N 162 Peace River Ave, Joussard, AB T0G 1J0New Construction
 MLS ID #A2227380, Misty Gaudet, Associate Broker, Grassroots Realty Group - High Prairie. courtesy of Pillar9 System
 - C$850,0006 bd2 ba1.6k sqft21 Peace River Ave N #E, Big Lakes County, AB T0G 1J0For Sale
 MLS ID #A2328537, Shirley Matula, Associate, Royal Lepage P.V.R. Realty. courtesy of Pillar9 System
 - C$599,9002 bd2 ba1.3k sqft155 S Peace River Ave, Big Lakes County, AB T0G 1J0For SaleMLS ID #A2306606, Misty Gaudet, Associate Broker, Grassroots Realty Group - High Prairie. courtesy of Pillar9 System
- C$495,0004 bd3 ba1.5k sqft151 N Peace River Ave, Big Lakes County, AB T0G 1J0For SaleMLS ID #A2296771, Dale Espetveidt, Associate, Royal Lepage Valley Realty. courtesy of Pillar9 System
- C$749,9003 bd2 ba2.1k sqft13417 W Township Road 752a #7, Big Lakes County, AB T0G 1C0For SaleMLS ID #A2261993, Misty Gaudet, Associate Broker, Grassroots Realty Group - High Prairie. courtesy of Pillar9 System
- C$650,0002 bd2 ba1.6k sqftZ-name Not Listed, Big Lakes County, AB T0G 1J0For SaleMLS ID #E4493958, Carla A Hoffart, Royal Lepage Arteam Realty. RAE
- C$529,9002 bd2 ba1.2k sqft7 SW Lakeview Dr, Lesser Slave River No.124, AB T0G 1G0For SaleMLS ID #A2257325, Misty Gaudet, Associate Broker, Grassroots Realty Group - High Prairie. courtesy of Pillar9 System
- C$449,0003 bd2 ba2.1k sqft76517 E Rrd 143a N, Big Lakes County, AB T0G 1C0For SaleMLS ID #A2313921, Shirley Matula, Associate, Royal Lepage P.V.R. Realty. courtesy of Pillar9 System
- C$999,9003 bd6 ba3.1k sqft37 Hilliards Bay Estate Township Rd #13414-752A, Big Lakes County, AB T0G 1C0For SaleCentury 21 Canada
- C$999,9003 bd6 ba3.1k sqft13414 Township Rd #752A-37, Big Lakes County, AB T0G 1C0For SaleMLS ID #A2311515, Sherri Toerper, Associate, Century 21 Grande Prairie Realty Inc.. courtesy of Pillar9 System
- C$429,9002 bd2 ba1.3k sqft13415 E Township Road 752a #57, Rural Big Lakes County, AB T0G 1E0For SaleMLS ID #A2288848, Misty Gaudet, Associate Broker, Grassroots Realty Group - High Prairie. courtesy of Pillar9 System
