Nestled on a large 1.9 acre parcel in the hamlet of Joussard, Alberta this property is well known for the family’s history of the “local milk man” delivering fresh milk and the original mink pelting shed still standing. The two story compact home with approximately 800 sq ft on each level home was built in the mid forties and as you enter the home from the covered porch to the open kitchen/dining room, step back in time. Featuring the original unique hand crafted wood cupboards with built in flour/sugar bins, plenty of drawers and storage, a “secret” door that provides access to the basement. A built in drop down ironing board, high celling, well lit dining area features built in bench seating around the dining table area. The large family room for provides ample space for family and friends. The main floor has the primary bedroom, a three piece bathroom and main floor laundry. Upstairs level with 5 bedrooms with built in cubby storage drawers avoiding the need of dressers and a 3 pc bathroom. The basement has access also from the outside. The yard is a paradise that makes you feel like you are camping somewhere else but it could be your own back yard! A large custom built dock over 200 feet long with seating bench at the back of the property leads directly to the lakeview where you can listen to the birds and watch boats on the water of Lesser Slave Lake. Outside in the park like setting is a 16 x 24 garage, and a large 18 x 30 gazebo with lift 4 lift up sections that open as awnings, ample space for picnics, and 2 full large bathrooms. The 16 x 24 shed with a rollup door and side door access would make a great guest house as a 3 pc bathroom is installed and has provisions for future hookup and development using your own finishing touches. A covered attached 5 x 24 wood storage area providing plenty of storage of firewood for camping. Still want more? There is a separate shed with power box and with six 30 amp RV parking stalls with power plugins are already there and a dump station on the property! (Excludes RVS on site, 4 x 15 wood shed and 2 cabins that are not included) Don't miss looking at the “hubcap” shed where you can store your garden tools and the little smoke house beside it! If you like fishing the community offers harbours to launch your boat! Book your private viewing today to see the potential this has for your dreams to become a reality of owning a piece of serene peaceful land!
For sale
C$850,000
21 Peace River Ave N #E, Big Lakes County, AB T0G 1J0
6beds
1,600sqft
Single Family Residence
Built in 1945
1.98 Acres Lot
$-- Zestimate®
C$531/sqft
C$-- HOA
What's special
Covered porchWell lit dining areaMain floor laundryPark like setting
- 38 days |
- 3 |
- 0 |
Zillow last checked:
Listing updated:
Listed by:
Shirley Matula, Associate,
Royal Lepage P.V.R. Realty
Source: courtesy of Pillar9 System,MLS®#: A2328537 Originating MLS®#: Grande Prairie
Originating MLS®#: Grande PrairieFacts & features
Interior
Bedrooms & bathrooms
- Bedrooms: 6
- Bathrooms: 2
- Full bathrooms: 2
Other
- Level: Main
- Dimensions: 32`10" x 29`6"
Bedroom
- Level: Second
- Dimensions: 32`10" x 29`6"
Bedroom
- Level: Second
- Dimensions: 36`1" x 32`10"
Bedroom
- Level: Upper
- Dimensions: 36`1" x 26`3"
Bedroom
- Level: Second
- Dimensions: 23`0" x 23`0"
Bedroom
- Level: Second
- Dimensions: 32`10" x 29`6"
Other
- Level: Main
- Dimensions: 19`8" x 23`0"
Other
- Level: Second
- Dimensions: 23`0" x 11`10"
Dining room
- Level: Main
- Dimensions: 26`3" x 29`6"
Family room
- Level: Main
- Dimensions: 72`2" x 36`1"
Kitchen
- Level: Main
- Dimensions: 42`8" x 29`6"
Heating
- Forced Air, Natural Gas
Cooling
- None
Appliances
- Included: Dryer, Gas Stove, Refrigerator, Washer
- Laundry: Main Level
Features
- Ceiling Fan(s), High Ceilings, Natural Woodwork, Master Downstairs, Sump Pump(s)
- Flooring: Carpet, Linoleum
- Windows: Vinyl Windows
- Basement: Partial
- Has fireplace: No
Interior area
- Total interior livable area: 1,600 sqft
- Finished area above ground: 1,600
Property
Parking
- Total spaces: 10
- Parking features: Off Street, Quad or More Detached, RV Access/Parking, Single Garage Detached
- Garage spaces: 1
Features
- Levels: Two,2 Storey
- Stories: 1
- Entry location: Ground
- Patio & porch: Front Porch, Rear Porch
- Exterior features: Dock, Other, RV Hookup, Storage
- Has spa: Yes
- Spa features: Bath
- Fencing: None
- Waterfront features: See Remarks, Lake Privileges
Lot
- Size: 1.98 Acres
- Features: Back Yard, Gazebo, Gentle Sloping, Landscaped, Lawn, Low Maintenance Landscape, Many Trees
Details
- Additional structures: Shed(s), Other, Special Purpose
- Parcel number: 113147431
- Zoning: rm
Construction
Type & style
- Home type: SingleFamily
- Property subtype: Single Family Residence
Materials
- Concrete, Vinyl Siding, Wood Frame
- Foundation: Concrete Perimeter
- Roof: Metal
Condition
- New construction: No
- Year built: 1945
Community & HOA
Community
- Features: Fishing, Lake, Playground, Sidewalks, Street Lights
- Subdivision: NONE
HOA
- Has HOA: No
Location
- Region: Big Lakes County
Financial & listing details
- Price per square foot: C$531/sqft
- Date on market: 7/12/2026
- Inclusions: N/A
Price history
Price history is unavailable.
Public tax history
Tax history is unavailable.
Climate risks
Neighborhood: T0G
Nearby schools
GreatSchools rating
No schools nearby
We couldn't find any schools near this home.
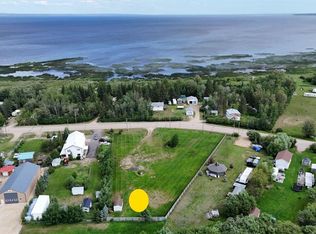
- C$384,9001.14 acres26 Peace River Ave, Big Lakes County, AB T0G1J0Lot/Land
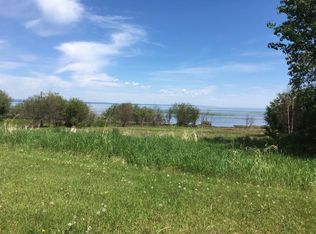
- C$69,9000.3 acres19 Peace River Ave LOT 1, Big Lakes County, AB T0G1J0Lot/Land
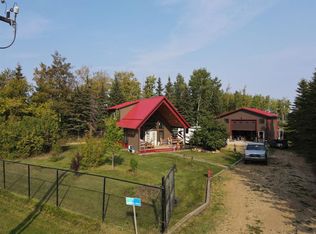
- C$529,9002 bd2 ba1.2k sqft7 SW Lakeview Dr, Lesser Slave River No.124, AB T0G1G0For Sale
- C$574,9003 bd1 ba1k sqft75 S Peace River Ave, Big Lakes County, AB T0G1J0For Sale

- C$324,9007,405 sqft79 Peace River Ave, Big Lakes County, AB T0G1J0Lot/Land
- C$249,9003 bd2 ba1.4k sqft12 1st St N, Big Lakes County, AB T0G1C0For Sale
- C$774,9003 bd2 ba2.1k sqft81 S Peace River Ave, Big Lakes County, AB T0G1J0For Sale
- C$149,9003 bd1 ba900 sqft9 N 1st Ave SW, Big Lakes County, AB T0G1C0For Sale
Similar homes
- C$739,9003 bd2 ba2.1k sqft1st N Avenue Key Cove Ests #10, Joussard, AB T0G 1J0For Sale
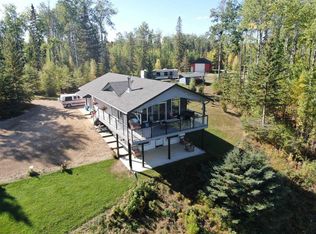 MLS ID #A2302277, Debbie Nelson, Broker, Royal Lepage P.V.R. Realty. courtesy of Pillar9 System
 - C$774,9003 bd2 ba2.1k sqft81 S Peace River Ave, Big Lakes County, AB T0G 1J0For Sale
 MLS ID #A2259965, Misty Gaudet, Associate Broker, Grassroots Realty Group - High Prairie. courtesy of Pillar9 System
 - C$495,0004 bd3 ba1.5k sqft151 N Peace River Ave, Big Lakes County, AB T0G 1J0For Sale
 MLS ID #A2296771, Dale Espetveidt, Associate, Royal Lepage Valley Realty. courtesy of Pillar9 System
 - C$574,9003 bd1 ba1k sqft75 S Peace River Ave, Big Lakes County, AB T0G 1J0For SaleMLS ID #A2223826, Misty Gaudet, Associate Broker, Grassroots Realty Group - High Prairie. courtesy of Pillar9 System
- C$749,9003 bd2 ba2.1k sqft13417 W Township Road 752a #7, Big Lakes County, AB T0G 1C0For SaleMLS ID #A2261993, Misty Gaudet, Associate Broker, Grassroots Realty Group - High Prairie. courtesy of Pillar9 System
- C$449,0003 bd2 ba2.1k sqft76517 E Rrd 143a N, Big Lakes County, AB T0G 1C0For SaleMLS ID #A2313921, Shirley Matula, Associate, Royal Lepage P.V.R. Realty. courtesy of Pillar9 System
- C$499,0003 bd2 ba1k sqft13414 S Township Road 752a, Big Lakes County, AB T0G 1C0For SaleMLS ID #A2169203, Misty Gaudet, Associate Broker, Grassroots Realty Group - High Prairie. courtesy of Pillar9 System
