Just listed in the hamlet of Joussard this beautiful affordable home. The 3 bedroom 1520 sq ft home is ready for the new owners to live in a quiet neighborhood and has had new flooring and trims throughout. Numerous features include 2 full bathrooms, vaulted ceilings, large open kitchen with island and provision for new dishwasher, open dining area with patio doors, a built in china cabinet and a very spacious open family room complete with a gas fireplace. Large windows to allow sunshine year round. The 10 x 32 ft deck for enjoying the beautiful surroundings. The Master bedroom with walk in closet and a large 3pc ensuite with jacuzzi tub, linen storage and spacious vanity. The private back yard with fire pit and numerous natural habitant plants and trees to feel the true natural beauty. The lot is .69 acres with plenty of room to enjoy. If you are into fishing, the community has access to the Lesser Slave Lake just minutes away. Call listing office for appointment to view!
For sale
C$299,900
6 S 2nd Ave SW, Slave Lake, AB T0G 2A4
3beds
1,520sqft
Single Family Residence
Built in 2008
0.69 Acres Lot
$-- Zestimate®
C$197/sqft
C$-- HOA
What's special
Vaulted ceilingsBuilt in china cabinetGas fireplaceLinen storageSpacious vanity
- 50 days
- 4
- 0
Zillow last checked:
Listing updated:
Listed by:
Shirley Matula, Associate,
Royal Lepage P.V.R. Realty
Source: courtesy of Pillar9 System,MLS®#: A2339221 Originating MLS®#: Grande Prairie
Originating MLS®#: Grande PrairieFacts & features
Interior
Bedrooms & bathrooms
- Bedrooms: 3
- Bathrooms: 2
- Full bathrooms: 2
Other
- Level: Main
- Dimensions: 13`3" x 15`5"
Bedroom
- Level: Main
- Dimensions: 11`8" x 11`0"
Bedroom
- Level: Main
- Dimensions: 13`0" x 9`5"
Other
- Level: Main
- Dimensions: 8`5" x 5`0"
Other
- Level: Main
- Dimensions: 15`0" x 5`0"
Dining room
- Level: Main
- Dimensions: 8`11" x 8`0"
Other
- Level: Main
- Dimensions: 5`11" x 5`5"
Family room
- Level: Main
- Dimensions: 16`3" x 18`7"
Kitchen
- Level: Main
- Dimensions: 16`0" x 9`3"
Walk in closet
- Level: Main
- Dimensions: 6`8" x 3`8"
Heating
- Forced Air, Natural Gas
Cooling
- None
Appliances
- Included: Electric Stove, Refrigerator
- Laundry: Main Level
Features
- Built-in Features, Ceiling Fan(s), Kitchen Island, Pantry, Track Lighting, Vaulted Ceiling(s)
- Basement: None
- Number of fireplaces: 1
- Fireplace features: Family Room, Gas, Glass Doors
Interior area
- Total interior livable area: 1,520 sqft
- Finished area above ground: 1,500
Property
Parking
- Total spaces: 6
- Parking features: Gravel, Off Street
- Has uncovered spaces: Yes
Features
- Levels: One
- Stories: 1
- Entry location: Ground
- Patio & porch: Deck
- Exterior features: Fire Pit
- Fencing: None
- Frontage length: 60.96M 200`0"
Lot
- Size: 0.69 Acres
- Features: Front Yard, Low Maintenance Landscape, Treed
Details
- Parcel number: 113103954
- Zoning: r
Construction
Type & style
- Home type: SingleFamily
- Property subtype: Single Family Residence
Materials
- Vinyl Siding
- Foundation: Piling(s)
- Roof: Asphalt Shingle
Condition
- New construction: No
- Year built: 2008
Community & HOA
Community
- Features: Fishing, Lake, Sidewalks
- Subdivision: NONE
HOA
- Has HOA: No
Location
- Region: Slave Lake
Financial & listing details
- Price per square foot: C$197/sqft
- Date on market: 8/21/2026
- Inclusions: none
Price history
Price history is unavailable.
Public tax history
Tax history is unavailable.
Climate risks
Neighborhood: T0G
Nearby schools
GreatSchools rating
No schools nearby
We couldn't find any schools near this home.
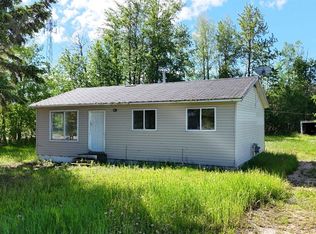
- C$149,9003 bd1 ba900 sqft9 N 1st Ave SW, Big Lakes County, AB T0G1C0For Sale
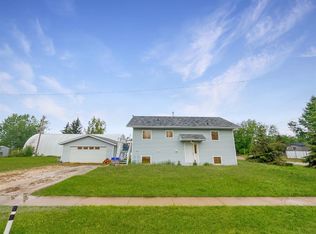
- C$259,9002 bd2 ba872 sqft1st Ave S #SW-26, Big Lakes County, AB T0G1J0For Sale
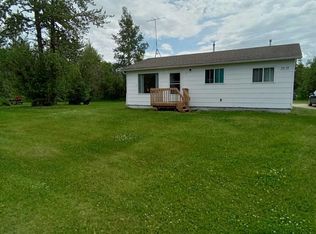
- C$249,9003 bd1 ba865 sqft19 1st Ave N, Big Lakes County, AB T0G1J0For Sale
- C$434,9003 bd3 ba1.6k sqft92 N Peace River Ave, Big Lakes County, AB T0G1J0For Sale

Similar homes
- C$249,9003 bd2 ba1.4k sqft12 1st St N, Big Lakes County, AB T0G 1C0For Sale
 MLS ID #A2318722, Shirley Matula, Associate, Royal Lepage P.V.R. Realty. courtesy of Pillar9 System
 - C$434,9003 bd3 ba1.6k sqft92 N Peace River Ave, Big Lakes County, AB T0G 1J0For SaleMLS ID #A2342633, Misty Gaudet, Associate Broker, Grassroots Realty Group - High Prairie. courtesy of Pillar9 System
- C$259,9002 bd2 ba872 sqft1st Ave S #Sw-26, Big Lakes County, AB T0G 1J0For SaleMLS ID #A2138422, Jason Shewchuk, Associate, Grassroots Realty Group - High Prairie. courtesy of Pillar9 System
- C$249,9003 bd1 ba865 sqft19 1st Ave N, Big Lakes County, AB T0G 1J0For SaleMLS ID #A2327823, Shirley Matula, Associate, Royal Lepage P.V.R. Realty. courtesy of Pillar9 System
