FORMER BUILDER'S MODEL, showcasing the finest craftsmanship and design - Welcome to the prestigious community of Esplanade at Artisan Lakes in Palmetto, an ACTIVE-LIFESTYLE community. Nestled on a quiet cul-de-sac street, with yard maintenance included, this stunning full-courtyard home offers a luxurious and tranquil lifestyle. Step inside this impeccable residence and be greeted by a grand foyer leading you into a spacious and open floor plan. With 3 bedrooms, flex game room, 3 full baths, and 2 half baths, this home provides ample space for both relaxation and entertainment. The separate office and flex formal dining room offer versatility, while the ensuite guest bedroom provides privacy and convenience. The flex game room may also serve as a 4th bedroom. The interior of this home boasts exquisite details, including 10-foot ceilings and 8-ft interior doors, tray ceilings, double french doors in office, a spacious eat-in kitchen with quartz counters and an oversized breakfast bar with curved seating for four, also perfect for preparing gourmet meals. The gas cooktop adds a touch of sophistication, while the crown molding throughout adds an elegant touch. This home was the former builder's Trevi model with many features that also include a formal dining room, wet bar in 2nd floor flex room and a breakfast nook. As you explore the exterior of the property, you will be captivated by the stone front and the private, full-courtyard entrance, exuding curb appeal and charm. The private pool and spa offer a serene oasis to unwind and enjoy the Florida sunshine. The summer kitchen, impressive fire feature, multiple sheer waterfalls and lanai pool bath create the perfect setting for outdoor gatherings and entertaining. The fabulous amenity center is within walking distance with a resort style pool, hot tub, cabanas and resistance pool. The well-designed amenity center also offers an array of activities inclusive of billiards, fitness, massage, tennis, bocce, pickleball as well as an on-site Lifestyle Manager. Located in Palmetto, this home provides easy access to I-75, making your commute to Sarasota, Tampa or St Petersburg a breeze. Immerse yourself in the vibrant culture and entertainment options of these nearby cities, while still enjoying the tranquility of your own private retreat. You will love everything about this one-of-a-kind courtyard home, its convenient location, peaceful and private views and well-designed outdoor living space and amenity center. Don't miss the opportunity to own this exceptional home in Esplanade at Artisan Lakes. Do compare pricing, value, features and finishes within this home to new construction and Lakewood Ranch. Schedule your showing today and experience the epitome of luxury living. Room Feature: Linen Closet In Bath (Primary Bedroom).
Sold for $815,000
$815,000
10429 INGLENOOK TERRACE, PALMETTO, FL 34221
3beds
2,888sqft
Single Family Residence
Built in 2016
9,091 Square Feet Lot
$764,900 Zestimate®
$282/sqft
$5,210 Estimated rent
Home value
$764,900
$727,000 - $811,000
$5,210/mo
Zestimate® history
Owner options
List your home for rent
$5,210/mo
Rent Zestimate®
Find your next renter with Zillow Rental Manager. Plus, with online applications, you can quickly screen prospective tenants – for free.
$5,210/mo
Rent Zestimate®
Refinance and save
$5,742/mo
Est. payment
Refinancing to a lower rate could help reduce your monthly payments and save thousands over the life of the loan.
$5,742/mo
Est. payment
Explore your selling options
Work with a Zillow partner agent
Leverage their expertise and Zillow's premium Showcase listings to get your home seen by more buyers.
Get startedList with your own agent
Get your home in front of millions of buyers by listing it on Zillow.
Learn how to do itSell it yourself
Take full control of how buyers see your home on Zillow by listing For Sale by Owner (FSBO).
List your homeWhat's special
Private poolResort style poolHot tubFull - courtyard entranceSeparate officeOversized breakfast barActive - lifestyle community
Zillow last checked:
Listing updated:
Listed by:
Roger Clyne 941-468-0644,
PREFERRED SHORE LLC 941-999-1179
Bought with:
Jane Freel, 300057
RE/MAX METRO
Source: Stellar MLS,MLS#: A4581907 Originating MLS: Sarasota - Manatee
Originating MLS: Sarasota - Manatee
Facts & features
Interior
Bedrooms & bathrooms
- Bedrooms: 3
- Bathrooms: 5
- Full bathrooms: 3
- 1/2 bathrooms: 2
Rooms
- Room types: Bonus Room, Breakfast Room Separate, Den/Library/Office, Family Room, Dining Room, Living Room, Great Room, Utility Room, Media Room
Primary bedroom
- Features: Built-In Shelving, Ceiling Fan(s), En Suite Bathroom, Multiple Shower Heads, Shower No Tub, Water Closet/Priv Toilet, Walk-In Closet(s)
- Level: First
- Dimensions: 18x12
Bedroom 2
- Features: Ceiling Fan(s), En Suite Bathroom, Shower No Tub, Built-in Closet
- Level: First
- Dimensions: 13x13
Bedroom 3
- Features: Ceiling Fan(s), Built-in Closet
- Level: Second
- Dimensions: 12x12
Den
- Level: First
- Dimensions: 11x11
Game room
- Level: Second
- Dimensions: 21x13
Great room
- Level: First
- Dimensions: 18x18
Kitchen
- Features: Breakfast Bar, Kitchen Island, Pantry
- Level: First
- Dimensions: 18x10
Heating
- Central, Natural Gas, Zoned
Cooling
- Central Air, Zoned
Appliances
- Included: Bar Fridge, Oven, Cooktop, Dishwasher, Disposal, Gas Water Heater, Microwave, Refrigerator
- Laundry: Inside, Laundry Room
Features
- Built-in Features, Ceiling Fan(s), Crown Molding, Dry Bar, Eating Space In Kitchen, High Ceilings, Kitchen/Family Room Combo, Primary Bedroom Main Floor, Open Floorplan, Solid Wood Cabinets, Split Bedroom, Stone Counters, Thermostat, Tray Ceiling(s), Walk-In Closet(s), Wet Bar
- Flooring: Carpet, Tile
- Doors: French Doors, Outdoor Grill, Outdoor Kitchen, Outdoor Shower, Sliding Doors
- Windows: Drapes, Rods, Shades, Window Treatments, Hurricane Shutters
- Has fireplace: No
Interior area
- Total structure area: 3,371
- Total interior livable area: 2,888 sqft
Property
Parking
- Total spaces: 2
- Parking features: Driveway, Garage Door Opener
- Attached garage spaces: 2
- Has uncovered spaces: Yes
Features
- Levels: Two
- Stories: 2
- Patio & porch: Covered, Front Porch, Patio, Screened
- Exterior features: Courtyard, Irrigation System, Lighting, Other, Outdoor Grill, Outdoor Kitchen, Outdoor Shower, Rain Gutters, Sidewalk
- Has private pool: Yes
- Pool features: Gunite, Heated, In Ground, Lighting, Other, Outside Bath Access, Screen Enclosure, Tile
- Has spa: Yes
- Spa features: Heated, In Ground
- Has view: Yes
- View description: Pool, Trees/Woods
Lot
- Size: 9,091 Square Feet
- Dimensions: 66 x 153 x 52 x 156
- Features: Landscaped, Sidewalk, Street Dead-End
- Residential vegetation: Mature Landscaping, Oak Trees, Trees/Landscaped, Wooded
Details
- Additional structures: Outdoor Kitchen
- Parcel number: 610901659
- Zoning: PDMU
- Special conditions: None
Construction
Type & style
- Home type: SingleFamily
- Architectural style: Courtyard
- Property subtype: Single Family Residence
Materials
- Block, Stone, Stucco
- Foundation: Slab
- Roof: Tile
Condition
- New construction: No
- Year built: 2016
Details
- Builder name: TAYLOR MORRISON
Utilities & green energy
- Sewer: Public Sewer
- Water: Public
- Utilities for property: BB/HS Internet Available, Cable Connected, Electricity Connected, Natural Gas Connected, Phone Available, Public, Sewer Connected, Sprinkler Recycled, Underground Utilities, Water Connected
Community & HOA
Community
- Features: Fishing, Deed Restrictions, Fitness Center, Gated Community - Guard, Gated Community - No Guard, Golf Carts OK, Irrigation-Reclaimed Water, Playground, Pool, Sidewalks, Special Community Restrictions
- Security: Gated Community, Security Gate, Security System, Smoke Detector(s)
- Pet fee: $0 monthly
- Subdivision: ARTISAN LAKES ESPLANADE PH I SP A-D
HOA
- Has HOA: Yes
- Services included: 24-Hour Guard, Cable TV, Community Pool, Internet, Maintenance Grounds, Manager, Recreational Facilities
- HOA fee: $415 monthly
- HOA name: Catherine Gangloff
- HOA phone: 800-720-0028
Location
- Region: Palmetto
Financial & listing details
- Price per square foot: $282/sqft
- Tax assessed value: $589,545
- Annual tax amount: $8,045
- Date on market: 9/8/2023
- Cumulative days on market: 219 days
- Listing terms: Cash,Conventional
- Ownership: Fee Simple
- Total actual rent: 0
- Electric utility on property: Yes
- Road surface type: Paved, Asphalt
Price history
| Date | Event | Price |
|---|---|---|
| 6/3/2024 | Sold | $815,000-2.4%$282/sqft |
Source:  Stellar MLS #A4581907 Report a problem Stellar MLS #A4581907 Report a problem | ||
| 4/7/2024 | Pending sale | $834,900$289/sqft |
Source: Stellar MLS #A4581907 Report a problem | ||
| 3/13/2024 | Price change | $834,900-0.7%$289/sqft |
Source: Stellar MLS #A4581907 Report a problem | ||
| 3/5/2024 | Price change | $840,900+0.6%$291/sqft |
Source: Stellar MLS #A4581907 Report a problem | ||
| 2/21/2024 | Price change | $835,900-1.7%$289/sqft |
Source: Stellar MLS #A4581907 Report a problem | ||
| 1/14/2024 | Price change | $850,000-2.9%$294/sqft |
Source: Stellar MLS #A4581907 Report a problem | ||
| 11/29/2023 | Price change | $875,000-2.8%$303/sqft |
Source: Stellar MLS #A4581907 Report a problem | ||
| 10/18/2023 | Price change | $899,900-2.1%$312/sqft |
Source: Stellar MLS #A4581907 Report a problem | ||
| 10/9/2023 | Price change | $919,000-3.3%$318/sqft |
Source: Stellar MLS #A4581907 Report a problem | ||
| 9/25/2023 | Price change | $949,900-1.6%$329/sqft |
Source: Stellar MLS #A4581907 Report a problem | ||
| 9/8/2023 | Listed for sale | $965,000$334/sqft |
Source: Stellar MLS #A4581907 Report a problem | ||
| 9/5/2023 | Listing removed | -- |
Source: Stellar MLS #U8212039 Report a problem | ||
| 8/29/2023 | Listed for sale | $965,000+75.1%$334/sqft |
Source: Stellar MLS #U8212039 Report a problem | ||
| 6/30/2020 | Sold | $551,189-14.4%$191/sqft |
Source: Stellar MLS #A4467565 Report a problem | ||
| 6/10/2020 | Pending sale | $643,654$223/sqft |
Source: TAYLOR MORRISON RLTY OF FLA #A4467565 Report a problem | ||
| 5/19/2020 | Listed for sale | $643,654$223/sqft |
Source: TAYLOR MORRISON RLTY OF FLA #A4467565 Report a problem | ||
Public tax history
| Year | Property taxes | Tax assessment |
|---|---|---|
| 2025 | $5,036 -48.5% | $309,659 -54.1% |
| 2024 | $9,776 +0.1% | $674,428 +2.2% |
| 2023 | $9,769 +21.4% | $660,015 +42.4% |
| 2022 | $8,045 +11.6% | $463,459 +10% |
| 2021 | $7,207 -8.2% | $421,326 +0.5% |
| 2020 | $7,850 +1% | $419,369 +1.9% |
| 2019 | $7,772 | $411,570 +4% |
| 2018 | $7,772 +2.4% | $395,690 +4.1% |
| 2017 | $7,587 | $379,958 +9.3% |
| 2016 | -- | $347,706 +1.1% |
| 2015 | -- | $343,981 |
Find assessor info on the county website
Neighborhood: 34221
Nearby homes
- $707,7003 bd3 ba2.3k sqft10425 Inglenook Ter, Palmetto, FL 34221Off Market
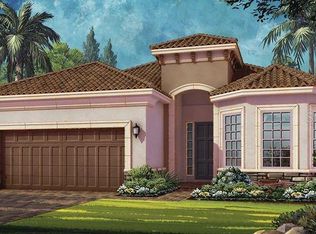
- $808,4003 bd4 ba3k sqft10435 Inglenook Ter, Palmetto, FL 34221Off Market

- $597,9002 bd2 ba2.4k sqft10419 Inglenook Ter, Palmetto, FL 34221Off Market
- $875,0003 bd4 ba3k sqft10505 Inglenook Ter, Palmetto, FL 34221Sold

- $578,9003 bd3 ba2.2k sqft10415 Inglenook Ter, Palmetto, FL 34221Off Market
- $439,7003 bd2 ba1.9k sqft10430 Inglenook Ter, Palmetto, FL 34221Off Market
- $381,7003 bd2 ba1.6k sqft10434 Inglenook Ter, Palmetto, FL 34221Off Market
- $381,9002 bd3 ba1.5k sqft10426 Inglenook Ter, Palmetto, FL 34221Off Market
Nearby schools
GreatSchools rating
- 6/10James Tillman Elementary Magnet SchoolGrades: PK-5Distance: 5.3 mi
- 5/10Buffalo Creek Middle SchoolGrades: 6-8Distance: 2.7 mi
- 2/10Palmetto High SchoolGrades: 8-12Distance: 6.7 mi
Schools provided by the listing agent
- Elementary: James Tillman Elementary
- Middle: Lincoln Middle
- High: Palmetto High
Source: Stellar MLS. This data may not be complete. We recommend contacting the local school district to confirm school assignments for this home.
Get a cash offer in 3 minutes
Find out how much your home could sell for in as little as 3 minutes with a no-obligation cash offer.
Estimated market value
$764,900
Get a cash offer in 3 minutes
Find out how much your home could sell for in as little as 3 minutes with a no-obligation cash offer.
Estimated market value
$764,900
- Florida
- Manatee County
- Palmetto
- 34221
- 10429 INGLENOOK TERRACE
Nearby cities
Nearby neighborhoods
Nearby zip codes
Other Palmetto Topics
