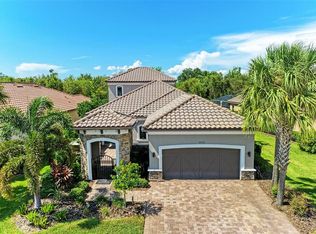
BACK ON THE MARKET AT NO FAULT OF THE SELLERS! The one above all else in Artisan Lakes. Experience unparalleled luxury in this stunning 3 bedroom, 3.5 bathroom Bella Casa home, designed with every high-end upgrade imaginable. From the moment you step inside, you'll be surrounded by elegance and convenience. The bathrooms feature state of the art touchless bidet toilets for ultimate ease while the gourmet kitchen boasts all natural gas appliances, a wine refrigerator, a convection microwave and a convection oven. The entire home is equipped with a Sonos speaker system, ensuring seamless entertainment in every room. Step outside to your private outdoor retreat, complete with a full Summer kitchen, and a built in beer tap - perfect for hosting. The heated pool and spa create a resort like atmosphere, with motorized privacy shades to make your pool truly private. A designated dog run with turf makes this home as pet friendly as it is luxurious. Storm preparation is effortless with impact glass and motorized hurricane shades, providing peace of mind year round. The Primary Suite is a true sanctuary featuring a generous shower with frameless glass for a spa-like experience and two heated towel racks to make you feel the whole spa experience. The home also includes a central vacuum system, a tankless gas water heater and a whole home generator, ensuring efficiency and convenience at every turn. With premium appliances throughout and sitting on a larger than average lot, this home is truly one of a kind. Located in the exclusive Esplanade at Artisan Lakes, you’ll enjoy easy access to I-75, I-275, and US-41, placing you just minutes from world-class beaches, fine dining, and endless entertainment. Luxury, comfort, and convenience—this home offers it all. You truly need to book your showing to understand the opportunity you, as the buyer, can have.
Sold for $875,000
$875,000
10505 Inglenook Ter, Palmetto, FL 34221
3beds
3,005sqft
Single Family Residence
Built in 2018
0.33 Acres Lot
$848,400 Zestimate®
$291/sqft
$5,043 Estimated rent
Home value
$848,400
$781,000 - $925,000
$5,043/mo
Zestimate® history
Owner options
List your home for rent
$5,043/mo
Rent Zestimate®
Find your next renter with Zillow Rental Manager. Plus, with online applications, you can quickly screen prospective tenants – for free.
$5,043/mo
Rent Zestimate®
Refinance and save
$6,211/mo
Est. payment
Refinancing to a lower rate could help reduce your monthly payments and save thousands over the life of the loan.
$6,211/mo
Est. payment
Explore your selling options
Work with a Zillow partner agent
Leverage their expertise and Zillow's premium Showcase listings to get your home seen by more buyers.
Get startedList with your own agent
Get your home in front of millions of buyers by listing it on Zillow.
Learn how to do itSell it yourself
Take full control of how buyers see your home on Zillow by listing For Sale by Owner (FSBO).
List your homeWhat's special
Heated pool and spaPrivate outdoor retreatLarger than average lotFull summer kitchenHeated towel racksPremium appliancesWhole home generator
Zillow last checked:
Listing updated:
Listed by:
Jordan Rye 843-424-1913,
COMPASS FLORIDA, LLC 305-851-2820
Bought with:
Walter Southard, Jr, 3278295
WEICHERT REALTORS EXCLUSIVE PROPERTIES
Source: Stellar MLS,MLS#: TB8366640 Originating MLS: Suncoast Tampa
Originating MLS: Suncoast Tampa
Facts & features
Interior
Bedrooms & bathrooms
- Bedrooms: 3
- Bathrooms: 4
- Full bathrooms: 3
- 1/2 bathrooms: 1
Rooms
- Room types: Den/Library/Office, Utility Room
Primary bedroom
- Features: Walk-In Closet(s)
- Level: First
Kitchen
- Level: First
Living room
- Level: First
Heating
- Central, Electric
Cooling
- Central Air, Ductless
Appliances
- Included: Bar Fridge, Oven, Convection Oven, Cooktop, Dishwasher, Disposal, Dryer, Freezer, Ice Maker, Microwave, Refrigerator, Tankless Water Heater, Washer, Water Softener, Wine Refrigerator
- Laundry: Inside, Laundry Room
Features
- Ceiling Fan(s), Central Vacuum, High Ceilings, Living Room/Dining Room Combo, Open Floorplan, Walk-In Closet(s), Wet Bar
- Flooring: Porcelain Tile, Tile
- Doors: Outdoor Grill, Outdoor Kitchen, Sliding Doors
- Windows: Shades, Storm Window(s), Window Treatments
- Has fireplace: No
Interior area
- Total structure area: 3,840
- Total interior livable area: 3,005 sqft
Property
Parking
- Total spaces: 2
- Parking features: Garage - Attached
- Attached garage spaces: 2
Features
- Levels: One
- Stories: 1
- Exterior features: Dog Run, Garden, Irrigation System, Lighting, Outdoor Grill, Outdoor Kitchen, Rain Gutters
- Has private pool: Yes
- Pool features: Heated, In Ground
- Has spa: Yes
- Spa features: In Ground
- Has view: Yes
- View description: Pool
Lot
- Size: 0.33 Acres
Details
- Parcel number: 610901559
- Zoning: PDMU
- Special conditions: None
Construction
Type & style
- Home type: SingleFamily
- Architectural style: Mediterranean
- Property subtype: Single Family Residence
Materials
- Block, Stone
- Foundation: Block, Slab
- Roof: Tile
Condition
- Completed
- New construction: No
- Year built: 2018
Details
- Builder model: Bella Casa
Utilities & green energy
- Sewer: Public Sewer
- Water: Public
- Utilities for property: BB/HS Internet Available, Cable Connected, Electricity Connected, Natural Gas Available, Natural Gas Connected, Public, Sewer Connected, Sprinkler Meter, Underground Utilities, Water Connected
Community & HOA
Community
- Security: Gated Community, Security System
- Pet fee: $0 monthly
- Subdivision: ARTISAN LAKES ESPLANADE PH I SP A-D
HOA
- Has HOA: Yes
- HOA fee: $492 monthly
- HOA name: Troon Management - Catherine Gangloff
- HOA phone: 800-720-0028
Location
- Region: Palmetto
Financial & listing details
- Price per square foot: $291/sqft
- Tax assessed value: $631,447
- Annual tax amount: $7,420
- Date on market: 3/27/2025
- Cumulative days on market: 428 days
- Listing terms: Cash,Conventional,FHA,VA Loan
- Ownership: Fee Simple
- Total actual rent: 0
- Electric utility on property: Yes
- Road surface type: Asphalt
Price history
| Date | Event | Price |
|---|---|---|
| 7/11/2025 | Sold | $875,000-2.2%$291/sqft |
Source:  Stellar MLS #TB8366640 Report a problem Stellar MLS #TB8366640 Report a problem | ||
| 6/9/2025 | Pending sale | $895,000$298/sqft |
Source: Stellar MLS #TB8366640 Report a problem | ||
| 6/4/2025 | Listed for sale | $895,000$298/sqft |
Source: Stellar MLS #TB8366640 Report a problem | ||
| 5/28/2025 | Pending sale | $895,000$298/sqft |
Source: Stellar MLS #TB8366640 Report a problem | ||
| 5/8/2025 | Price change | $895,000-2.2%$298/sqft |
Source: Stellar MLS #TB8366640 Report a problem | ||
| 4/21/2025 | Price change | $914,900-1.1%$304/sqft |
Source: Stellar MLS #TB8366640 Report a problem | ||
| 4/1/2025 | Listed for sale | $924,900$308/sqft |
Source: Stellar MLS #TB8366640 Report a problem | ||
| 3/30/2025 | Pending sale | $924,900$308/sqft |
Source: Stellar MLS #TB8366640 Report a problem | ||
| 3/27/2025 | Listed for sale | $924,900-1.6%$308/sqft |
Source: Stellar MLS #TB8366640 Report a problem | ||
| 3/20/2025 | Listing removed | $940,000$313/sqft |
Source: Stellar MLS #U8235374 Report a problem | ||
| 1/18/2025 | Price change | $940,000-1.1%$313/sqft |
Source: Stellar MLS #U8235374 Report a problem | ||
| 12/19/2024 | Price change | $950,000-0.5%$316/sqft |
Source: Stellar MLS #U8235374 Report a problem | ||
| 12/5/2024 | Price change | $955,000-0.5%$318/sqft |
Source: Stellar MLS #U8235374 Report a problem | ||
| 11/21/2024 | Price change | $960,000-1%$319/sqft |
Source: Stellar MLS #U8235374 Report a problem | ||
| 9/5/2024 | Price change | $970,000-1.5%$323/sqft |
Source: Stellar MLS #U8235374 Report a problem | ||
| 6/20/2024 | Price change | $985,000-10.4%$328/sqft |
Source: Stellar MLS #U8235374 Report a problem | ||
| 5/13/2024 | Price change | $1,099,000-8.4%$366/sqft |
Source: Stellar MLS #U8235374 Report a problem | ||
| 3/23/2024 | Listed for sale | $1,200,000+109.3%$399/sqft |
Source: Stellar MLS #U8235374 Report a problem | ||
| 11/15/2018 | Sold | $573,328$191/sqft |
Source: Public Record Report a problem | ||
Public tax history
| Year | Property taxes | Tax assessment |
|---|---|---|
| 2025 | $7,816 +5.3% | $483,161 +2.9% |
| 2024 | $7,421 +0.9% | $469,544 +3% |
| 2023 | $7,355 +2.9% | $455,868 +3% |
| 2022 | $7,149 -0.2% | $442,590 +3% |
| 2021 | $7,165 +0.7% | $429,699 +1.4% |
| 2020 | $7,118 +0.4% | $423,766 +1.4% |
| 2019 | $7,093 | $417,854 +596.4% |
| 2018 | $7,093 +215.7% | $60,000 -19.9% |
| 2017 | $2,247 | $74,900 |
| 2016 | -- | $74,900 |
| 2015 | -- | $74,900 |
Find assessor info on the county website
Neighborhood: 34221
Nearby homes
- $816,7003 bd4 ba3k sqft10435 Inglenook Ter, Palmetto, FL 34221Off Market

- $826,4003 bd3 ba3k sqft10515 Inglenook Ter, Palmetto, FL 34221Off Market
- $815,0003 bd5 ba2.8k sqft10429 Inglenook Ter, Palmetto, FL 34221Sold
- $819,4003 bd3 ba3k sqft10519 Inglenook Ter, Palmetto, FL 34221Off Market
- $690,8003 bd3 ba3k sqft10510 Inglenook Ter, Palmetto, FL 34221Off Market
- $688,0003 bd3 ba2.2k sqft10506 Inglenook Ter, Palmetto, FL 34221Off Market
- $711,3003 bd3 ba2.3k sqft10425 Inglenook Ter, Palmetto, FL 34221Off Market
- $546,3003 bd4 ba2k sqft10506 Giddens Pl, Palmetto, FL 34221Off Market
Nearby schools
GreatSchools rating
- 6/10James Tillman Elementary Magnet SchoolGrades: PK-5Distance: 5.3 mi
- 5/10Buffalo Creek Middle SchoolGrades: 6-8Distance: 2.7 mi
- 2/10Palmetto High SchoolGrades: 8-12Distance: 6.7 mi
Schools provided by the listing agent
- Elementary: James Tillman Elementary
- Middle: Buffalo Creek Middle
- High: Palmetto High
Source: Stellar MLS. This data may not be complete. We recommend contacting the local school district to confirm school assignments for this home.
Get a cash offer in 3 minutes
Find out how much your home could sell for in as little as 3 minutes with a no-obligation cash offer.
Estimated market value
$848,400
Get a cash offer in 3 minutes
Find out how much your home could sell for in as little as 3 minutes with a no-obligation cash offer.
Estimated market value
$848,400
- Florida
- Manatee County
- Palmetto
- 34221
- 10505 Inglenook Ter
Nearby cities
Nearby neighborhoods
Nearby zip codes
Other Palmetto Topics
