Skip main navigation
Sold for $501,600
  • $501,600

    10429 Macfarlane Pl, Palmetto, FL 34221

    4beds
    2,403sqft
    Single Family Residence
    Built in 2021
    7,235 Square Feet Lot
    $498,600 Zestimate®
    $209/sqft
    $2,785 Estimated rent

    Home value

    $498,600

    $459,000 - $538,000

    $2,785/mo

    Zestimate® history
    Loading
    Loading...

    Owner options

    List your home for rent

    $2,785/mo

    Rent Zestimate®

    Find your next renter with Zillow Rental Manager. Plus, with online applications, you can quickly screen prospective tenants – for free.

    Learn more

    $2,785/mo

    Rent Zestimate®

    Refinance and save

    $3,486/mo

    Est. payment

    Refinancing to a lower rate could help reduce your monthly payments and save thousands over the life of the loan.

    See today's rates

    $3,486/mo

    Est. payment

    Explore your selling options

    Work with a Zillow partner agent

    Leverage their expertise and Zillow's premium Showcase listings to get your home seen by more buyers.

    Get started

    List with your own agent

    Get your home in front of millions of buyers by listing it on Zillow.

    Learn how to do it

    Sell it yourself

    Take full control of how buyers see your home on Zillow by listing For Sale by Owner (FSBO).

    List your home

    What's special

    Large islandPremium finishesExpansive granite countersBright open floor planCustom window treatmentsLuxurious designGourmet chef-ready kitchen
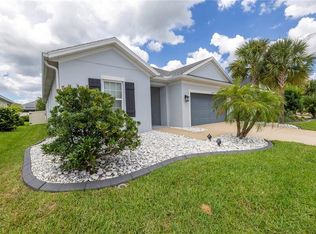
    BUYER'S AGENTS WELCOME! SPECIAL DEAL!! Elegance Redefined: Better-Than-New Luxury Living with $10,000 Buyer Credit for Rate Buydown, Closing Costs, or Prepaids Discover this stunning, better-than-new home—a true masterpiece of luxurious design and premium finishes, offering a refined lifestyle from the moment you step inside. With over 50 high-end upgrades, this residence is designed for comfort, style, and effortless entertaining. Key Features & Luxurious Design Bright, Open Floor Plan: Enter the spacious, light-filled interior, featuring an effortless flow that guides you to the magnificent Great Room. Architectural Ambiance: Enjoy a stunning tray ceiling with a multi-color light package in the Great Room, setting the perfect tone for luxurious living. Oversized sliders and custom window treatments add architectural character. Gourmet Chef-Ready Kitchen: A gorgeous culinary space boasting custom solid wood cabinets (with under-cabinet lighting), expansive granite counters, and a large island. Appliances include a GE gas surface cooktop, oven, microwave, and an LG Smart Refrigerator. A large walk-in butler pantry with built-in shelving completes the perfect setup. The Breathtaking Indoor/Outdoor Oasis Seamlessly extending your living space by nearly 1,000 sq ft is the Breathtaking Indoor/Outdoor Room. Relaxation & Entertainment: This fully covered space features no-see-um screening, custom pavers, and a built-in, oversized Jacuzzi with lights and a waterfall. Move-In Ready: The space is furnished and includes a 6-piece outdoor furniture set, chaise lounges, a large marble inlet dinner table, and an outdoor TV. Private Retreat: Step out further to your private, beautifully manicured yard with an automatic sprinkler/drip system, perfect for relaxing or hosting gatherings. The Private Retreat Master Suite: A true retreat featuring a tray ceiling, multi-speed reversible ceiling fan, and a large walk-in closet with double-sided storage. The ensuite bath offers dual sinks and a beautifully tiled Roman walk-in shower. Secondary Bedrooms: Spacious and well-appointed, ready for family or guests. Premium Finishes: Includes top-of-the-line Stainless Steel appliances, an LG Smart Refrigerator, and a GE Washer/Dryer. BEST STREET TO LIVE ON- NO TRAFFIC (dead-end) NO NOISE.

    Zillow last checked:

    Listing updated:

    Listed by:

    Stephen Hachey 813-863-3948,

    REALTY OF RIVERVIEW LLC 813-863-3948

    Bought with:

    Non-Member Agent

    STELLAR NON-MEMBER OFFICE

    Source: Stellar MLS,MLS#: TB8454624MLS LogoOriginating MLS: Suncoast Tampa

    Facts & features

    Interior

    Bedrooms & bathrooms
    • Bedrooms: 4
    • Bathrooms: 3
    • Full bathrooms: 3
    Rooms
    • Room types: Den/Library/Office, Family Room, Great Room
    Primary bedroom
    • Features: Walk-In Closet(s)
    • Level: First
    • Area: 280 Square Feet
    • Dimensions: 20x14
    Kitchen
    • Level: First
    • Area: 96 Square Feet
    • Dimensions: 16x6
    Living room
    • Level: First
    • Area: 432 Square Feet
    • Dimensions: 24x18
    Heating
    • Central, Electric
    Cooling
    • Central Air, Humidity Control
    Appliances
    • Included: Oven, Cooktop, Dishwasher, Disposal, Dryer, Electric Water Heater, Freezer, Ice Maker, Microwave, Range Hood, Refrigerator, Tankless Water Heater, Washer
    • Laundry: Inside, Laundry Room
    Features
    • Ceiling Fan(s), Eating Space In Kitchen, High Ceilings, Kitchen/Family Room Combo, Living Room/Dining Room Combo, Open Floorplan, Solid Surface Counters, Solid Wood Cabinets, Thermostat, Tray Ceiling(s), Walk-In Closet(s)
    • Flooring: Carpet, Ceramic Tile, Tile
    • Windows: Blinds, Drapes, Rods, Shutters, Window Treatments
    • Has fireplace: No
    Interior area
    • Total structure area: 3,500
    • Total interior livable area: 2,403 sqft

    Property

    Parking
    • Total spaces: 2
    • Parking features: Driveway, Garage Door Opener
    • Attached garage spaces: 2
    • Has uncovered spaces: Yes
    • Details: Garage Dimensions: 22x22
    Features
    • Levels: One
    • Stories: 1
    • Patio & porch: Covered, Enclosed, Screened
    • Exterior features: Other
    • Fencing: Fenced
    • Has view: Yes
    • View description: Garden
    Lot
    • Size: 7,235 Square Feet
    • Features: Cul-De-Sac, In County, Level, Sidewalk, Street Dead-End
    • Residential vegetation: Mature Landscaping, Trees/Landscaped
    Details
    • Additional structures: Other
    • Parcel number: 610943909
    • Zoning: PD-MU
    • Special conditions: None

    Construction

    Type & style
    • Home type: SingleFamily
    • Property subtype: Single Family Residence
    Materials
    • Stucco
    • Foundation: Slab
    • Roof: Shingle
    Condition
    • New construction: No
    • Year built: 2021

    Utilities & green energy

    • Sewer: Public Sewer
    • Water: Public
    • Utilities for property: Cable Available, Cable Connected, Electricity Available, Electricity Connected, Natural Gas Available, Natural Gas Connected, Sewer Available, Sewer Connected, Sprinkler Recycled, Sprinkler Well, Street Lights, Underground Utilities, Water Available

    Community & HOA

    Community
    • Features: Association Recreation - Owned, Fitness Center, Golf Carts OK, Park, Playground, Pool, Sidewalks
    • Security: Security System, Security System Owned, Smoke Detector(s)
    • Pet fee: $0 monthly
    • Subdivision: ARTISAN LAKES EAVES BEND PH I SP A-K
    HOA
    • Has HOA: Yes
    • Amenities included: Basketball Court, Cable TV, Fitness Center, Park, Playground, Pool, Recreation Facilities, Spa/Hot Tub, Vehicle Restrictions
    • Services included: Community Pool, Reserve Fund, Maintenance Grounds, Manager, Pool Maintenance, Recreational Facilities, Sewer, Trash, Water
    • HOA fee: $167 monthly
    • HOA name: Tarrayce Hampton
    • HOA phone: 754-224-2461
    Location
    • Region: Palmetto

    Financial & listing details

    • Price per square foot: $209/sqft
    • Tax assessed value: $371,703
    • Annual tax amount: $5,887
    • Date on market: 12/10/2025
    • Cumulative days on market: 54 days
    • Listing terms: Cash,Conventional,FHA,VA Loan
    • Ownership: Fee Simple
    • Total actual rent: 0
    • Electric utility on property: Yes
    • Road surface type: Paved

    Price history

    DateEventPrice
    3/6/2026Listing removed$2,500$1/sqft
    Source: Zillow Rentals Report a problem
    3/4/2026Price change$2,500-7.4%$1/sqft
    Source: Zillow Rentals Report a problem
    2/20/2026Sold$501,600+0.3%$209/sqft
    Source: Stellar MLS #TB8454624 Report a problem
    2/20/2026Listed for rent$2,700$1/sqft
    Source: Zillow Rentals Report a problem
    2/6/2026Pending sale$499,900$208/sqft
    Source: Stellar MLS #TB8454624 Report a problem
    12/10/2025Listed for sale$499,900+58.9%$208/sqft
    Source: Stellar MLS #TB8454624 Report a problem
    2/26/2021Sold$314,534$131/sqft
    Source: Public Record Report a problem

    Public tax history

    YearProperty taxesTax assessment
    2025$6,068 +3.1%$371,703 +0.4%
    2024$5,887 +1.1%$370,214 +3%
    2023$5,821 +2.7%$359,431 +3%
    2022$5,671 +250.7%$348,962 +5134.2%
    2021$1,617 +9.7%$6,667 +10%
    2020$1,474 +16%$6,061 +10%
    2019$1,271 $5,510
    2018$1,271 $5,510
    Find assessor info on the county website

    Neighborhood: 34221

    Nearby schools

    GreatSchools rating
    Get a cash offer in 3 minutes
    Find out how much your home could sell for in as little as 3 minutes with a no-obligation cash offer.
    Estimated market value
    $498,600
    Get a cash offer in 3 minutes
    Find out how much your home could sell for in as little as 3 minutes with a no-obligation cash offer.
    Estimated market value
    $498,600