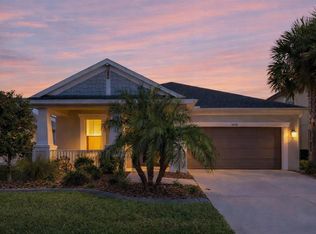
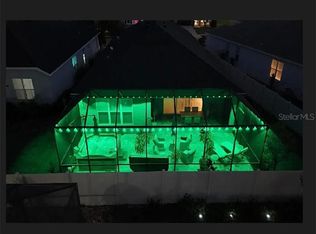
The Seller is offering $10,000 in closing concessions for rate buy down and or closing costs. Competitively priced and Seller's are open to negotiations! Welcome to your dream home in Eaves Bend at Artisan Lakes, a Taylor Morrison community. The Aruba floorplan flows beautifully and features 3 bedrooms with 2 full baths and a 2 car garage. The owners have customized their kitchen by opening it to the dining room and great room, creating a spacious and inviting open concept layout. As you enter the home, you will be wowed by the elegant high ceilings throughout. The kitchen features quartz countertops and an island. The wood cabinets are black, highlighted by crown moulding and undermount cabinet lighting. Samsung appliances including refrigerator, gas range and dishwasher are recent upgrades (2022) and are under warranty. The primary bedroom features an abundance of natural light. It includes an ensuite bathroom with quartz countertops, split vanities and a walk in shower. Both walk-in closets have additional shelving for added storage. The spacious great room offers views of the backyard including plush St. Augustine grass, an irrigation system and a 6 foot vinyl privacy fence. Exterior upgrades include motion activated flood lights, rain gutters and French drains on either side of the house. White landscape rock with concrete grey landscape border beautifully accents the maintained yard. The garage is equipped with a dedicated workshop area with plenty of cabinets and storage. At the heart of this community is the resort style pool and newly remodeled amenity center. Home ownership in Eaves Bend entitles your family and your guests full access. There are walking trails throughout the community, 2 dog parks, multiple playgrounds, and a basketball court. Artisan Lakes is located between Tampa Bay and Sarasota and is only one mile to I-75. It’s an easy drive to downtown St. Petersburg's award winning beaches and is located just 30 minutes from the Sarasota or Tampa International Airports. Don't miss the opportunity to own this exceptional property. Call today for a private showing.
Sold for $409,000
Zillow last checked:
Listing updated:
Bought with:
Christiana Kopetzky, 3421124
MICHAEL SAUNDERS & COMPANY
Source: Stellar MLS,MLS#: U8249601 Originating MLS: Pinellas Suncoast
Originating MLS: Pinellas Suncoast
Price history
| Date | Event | Price |
|---|---|---|
| 9/30/2024 | Sold | $409,000$229/sqft |
Source:  Stellar MLS #U8249601 Report a problem Stellar MLS #U8249601 Report a problem | ||
| 8/27/2024 | Pending sale | $409,000$229/sqft |
Source: Stellar MLS #U8249601 Report a problem | ||
| 8/14/2024 | Price change | $409,000-2.4%$229/sqft |
Source: Stellar MLS #U8249601 Report a problem | ||
| 8/5/2024 | Price change | $419,000-2.3%$234/sqft |
Source: Stellar MLS #U8249601 Report a problem | ||
| 7/30/2024 | Price change | $429,000-1.2%$240/sqft |
Source: Stellar MLS #U8249601 Report a problem | ||
| 7/18/2024 | Price change | $434,000-2.5%$243/sqft |
Source: Stellar MLS #U8249601 Report a problem | ||
| 7/12/2024 | Listed for sale | $445,000+67.4%$249/sqft |
Source: Stellar MLS #U8249601 Report a problem | ||
| 6/15/2020 | Sold | $265,852$149/sqft |
Source: Public Record Report a problem | ||
Get a cash offer in 3 minutes
Find out how much your home could sell for in as little as 3 minutes with a no-obligation cash offer.
Estimated market value
$370,200
