Skip main navigation
Sold for $353,000
  • $353,000

    10441 Macfarlane Pl, Palmetto, FL 34221

    3beds
    1,788sqft
    Single Family Residence
    Built in 2020
    6,499 Square Feet Lot
    $352,700 Zestimate®
    $197/sqft
    $2,478 Estimated rent

    Home value

    $352,700

    Estimated sales range

    Not available

    $2,478/mo

    Zestimate® history
    Loading
    Loading...

    Owner options

    List your home for rent

    $2,478/mo

    Rent Zestimate®

    Find your next renter with Zillow Rental Manager. Plus, with online applications, you can quickly screen prospective tenants – for free.

    Learn more

    $2,478/mo

    Rent Zestimate®

    Refinance and save

    $2,494/mo

    Est. payment

    Refinancing to a lower rate could help reduce your monthly payments and save thousands over the life of the loan.

    See today's rates

    $2,494/mo

    Est. payment

    Explore your selling options

    Work with a Zillow partner agent

    Leverage their expertise and Zillow's premium Showcase listings to get your home seen by more buyers.

    Get started

    List with your own agent

    Get your home in front of millions of buyers by listing it on Zillow.

    Learn how to do it

    Sell it yourself

    Take full control of how buyers see your home on Zillow by listing For Sale by Owner (FSBO).

    List your home

    What's special

    Garage storage systemScreened lanaiTropical palm treeBeautiful granite countertopsSunny breakfast nookCustom blindsCharming front porch
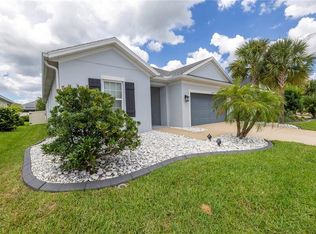
    Welcome to comfort, convenience, and peace of mind in Artisan Lakes — where this beautifully maintained home features a whole house generator, charming front porch, and a layout designed for gathering and everyday living. A tropical palm tree welcomes you home, and the charming front porch is the perfect spot for rocking chairs, morning coffee, or relaxing evenings enjoying the Florida breeze. Step inside to discover a warm and inviting layout featuring tile flooring throughout the main living areas and a spacious living room that flows seamlessly into the kitchen and out to the screened lanai, creating an open and connected space ideal for everyday living and entertaining. The kitchen is truly a standout, offering abundant counter space, beautiful granite countertops, generous cabinetry for storage, stainless steel appliances including a gas stove, under-cabinet lighting, and a snack bar with barstool seating for casual meals or gathering with friends. Just off the kitchen, a sunny breakfast nook provides a bright spot to start your day, while the formal dining room offers the perfect setting for hosting holiday dinners and making memories around the table. The split-bedroom layout provides privacy and comfort for everyone. The spacious primary suite features a large bedroom, and TWO walk-in closets with built-in closet system, and a well-appointed bath with dual sinks and a large walk-in shower, creating a relaxing retreat at the end of the day. Additional thoughtful features throughout the home include hurricane shutters, a whole house generator, irrigation system, on-demand water heater, custom blinds, and a garage storage system to help keep everything organized. The laundry room comes complete with a washer and dryer, adding everyday convenience. Step outside to the screened lanai, an inviting extension of the home where you can enjoy Florida’s beautiful weather year-round while overlooking the upgraded landscaping in the back yard. Living in Artisan Lakes means enjoying a vibrant community lifestyle with scenic walking trails, a resort-style community pool, fitness center, basketball courts, sports fields, and playgrounds, offering something for everyone to enjoy. Conveniently located near shopping, dining, and major roadways, this Palmetto location also provides easy access to Bradenton, Sarasota, and the beautiful Gulf Coast beaches.

    Zillow last checked:

    Listing updated:

    Listed by:

    Tony Baroni 866-863-9005,

    KELLER WILLIAMS SUBURBAN TAMPA 813-684-9500

    Bought with:

    Laura Fender, 3553820

    KELLER WILLIAMS TAMPA CENTRAL

    Source: Stellar MLS,MLS#: TB8483138MLS LogoOriginating MLS: Suncoast Tampa

    Facts & features

    Interior

    Bedrooms & bathrooms
    • Bedrooms: 3
    • Bathrooms: 2
    • Full bathrooms: 2
    Rooms
    • Room types: Dining Room, Utility Room
    Primary bedroom
    • Features: Walk-In Closet(s)
    • Level: First
    • Area: 180 Square Feet
    • Dimensions: 12x15
    Bedroom 2
    • Features: Built-in Closet
    • Level: First
    • Area: 143 Square Feet
    • Dimensions: 11x13
    Bedroom 3
    • Features: No Closet
    • Level: First
    • Area: 132 Square Feet
    • Dimensions: 11x12
    Dining room
    • Level: First
    • Area: 72 Square Feet
    • Dimensions: 8x9
    Kitchen
    • Level: First
    • Area: 187 Square Feet
    • Dimensions: 11x17
    Living room
    • Level: First
    • Area: 252 Square Feet
    • Dimensions: 14x18
    Heating
    • Central
    Cooling
    • Central Air
    Appliances
    • Included: Dishwasher, Dryer, Microwave, Range, Refrigerator, Washer
    • Laundry: Inside, Laundry Room
    Features
    • Ceiling Fan(s), Eating Space In Kitchen, Living Room/Dining Room Combo, Open Floorplan, Primary Bedroom Main Floor, Solid Surface Counters, Split Bedroom, Thermostat, Walk-In Closet(s)
    • Flooring: Carpet, Ceramic Tile
    • Doors: Sliding Doors
    • Has fireplace: No
    Interior area
    • Total structure area: 2,590
    • Total interior livable area: 1,788 sqft

    Property

    Parking
    • Total spaces: 2
    • Parking features: Garage - Attached
    • Attached garage spaces: 2
    Features
    • Levels: One
    • Stories: 1
    • Patio & porch: Front Porch, Rear Porch
    • Exterior features: Sidewalk
    Lot
    • Size: 6,499 Square Feet
    • Residential vegetation: Mature Landscaping
    Details
    • Parcel number: 610944059
    • Zoning: RES
    • Special conditions: None

    Construction

    Type & style
    • Home type: SingleFamily
    • Property subtype: Single Family Residence
    Materials
    • Stucco
    • Foundation: Slab
    • Roof: Shingle
    Condition
    • New construction: No
    • Year built: 2020

    Utilities & green energy

    • Sewer: Public Sewer
    • Water: Public
    • Utilities for property: Electricity Connected, Natural Gas Connected, Public

    Community & HOA

    Community
    • Features: Clubhouse, Deed Restrictions, Fitness Center, Park, Playground, Pool
    • Pet fee: $0 monthly
    • Subdivision: ARTISAN LAKES EAVES BEND PH I SP A-K
    HOA
    • Has HOA: Yes
    • HOA fee: $165 monthly
    • HOA name: Eave's Bend at Artisan Lakes
    Location
    • Region: Palmetto

    Financial & listing details

    • Price per square foot: $197/sqft
    • Tax assessed value: $288,309
    • Annual tax amount: $4,275
    • Date on market: 3/6/2026
    • Cumulative days on market: 3 days
    • Listing terms: Cash,Conventional,FHA,VA Loan
    • Ownership: Fee Simple
    • Total actual rent: 0
    • Electric utility on property: Yes
    • Road surface type: Asphalt

    Price history

    DateEventPrice
    4/17/2026Sold$353,000+2.3%$197/sqft
    Source: Stellar MLS #TB8483138 Report a problem
    3/9/2026Pending sale$345,000$193/sqft
    Source: Stellar MLS #TB8483138 Report a problem
    3/6/2026Listed for sale$345,000$193/sqft
    Source: Stellar MLS #TB8483138 Report a problem

    Public tax history

    YearProperty taxesTax assessment
    2025$4,483 +4.9%$256,914 +2.9%
    2024$4,275 +1.4%$249,673 +3%
    2023$4,217 +2.9%$242,401 +3%
    2022$4,100 +0.1%$235,341 +3%
    2021$4,096 +148.3%$228,486 +3669.8%
    2020$1,650 +29.8%$6,061 +10%
    2019$1,271 $5,510
    2018$1,271 $5,510
    Find assessor info on the county website

    Neighborhood: 34221

    Nearby schools

    GreatSchools rating
    Schools provided by the listing agent
    • Middle: Buffalo Creek Middle
    • High: Palmetto High

    Source: Stellar MLS. This data may not be complete. We recommend contacting the local school district to confirm school assignments for this home.

    Get a cash offer in 3 minutes
    Find out how much your home could sell for in as little as 3 minutes with a no-obligation cash offer.
    Estimated market value
    $352,700
    Get a cash offer in 3 minutes
    Find out how much your home could sell for in as little as 3 minutes with a no-obligation cash offer.
    Estimated market value
    $352,700