Skip main navigation
Off market
  • $502,900

    10429 N Harvest Ct, Peoria, IL 61615

    5beds
    3,929sqft
    SingleFamily
    Built in 2001
    0.61 Acres Lot
    $502,900 Zestimate®
    $128/sqft
    $4,148 Estimated rent

    Home value

    $502,900

    $473,000 - $533,000

    $4,148/mo

    Zestimate® history
    Loading
    Loading...

    Owner options

    List your home for rent

    $4,148/mo

    Rent Zestimate®

    Find your next renter with Zillow Rental Manager. Plus, with online applications, you can quickly screen prospective tenants – for free.

    Learn more

    $4,148/mo

    Rent Zestimate®

    Refinance and save

    $3,842/mo

    Est. payment

    Refinancing to a lower rate could help reduce your monthly payments and save thousands over the life of the loan.

    See today's rates

    $3,842/mo

    Est. payment

    Explore your selling options

    Work with a Zillow partner agent

    Leverage their expertise and Zillow's premium Showcase listings to get your home seen by more buyers.

    Get started

    List with your own agent

    Get your home in front of millions of buyers by listing it on Zillow.

    Learn how to do it

    Sell it yourself

    Take full control of how buyers see your home on Zillow by listing For Sale by Owner (FSBO).

    List your home

    What's special

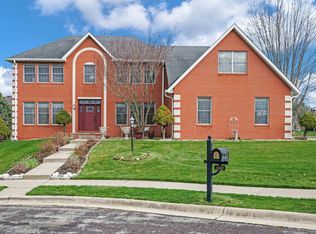
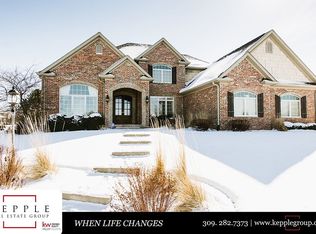
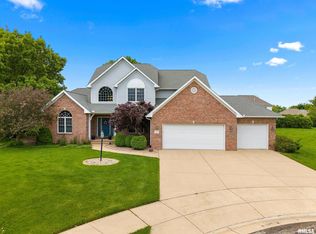
    Beautiful 5 bedroom, 3 and a half bath home on a large half acre corner lot in prestigious Trails Edge subdivision. Open main floor layout is great for entertaining or comfortable family living. Oak hardwood floors in the entry, kitchen and main hallway with comfortable carpet in the living, dining and family rooms. Fireplace, and oak built in cabinets with plenty of windows and natural light in the family room make this a comfortable and inviting space. French doors in the dinette area lead out to a very nice 3 season room that has a beautiful view of the spacious yard and landscaping. Kitchen has high end Corian counter tops, oak cabinets and a large multi-level island that seats three. Island has a glass display case built in and the butlers pantry leading to the spacious dining room also has glass front cabinets. Large 5' by 6' walk-in pantry with lots of storage on over 75 ft of shelve space. Dining room has a tray ceiling with accent lighting for a warm inviting atmosphere during formal dining. The main floor also has a formal living room, a half bath, laundry/mud room and a large separate office. Upstairs is a master suite with large tiled bath with double vanity, shower and corner whirlpool tub with large windows letting plenty of natural light. 3 more spacious bedrooms and another full bath finish out the upstairs. The basement was finished in 2017 adding another 1100 square ft of finished space with beautiful oak hardwood floors, solid oak doors and trim. There is a large bedroom with attached bath, comfortable living room with large screen TV mounted on the wall and large family room (currently used as a music room) with a projector and large screen display. Also, in the basement is a 38 by 14 unfinished room with a shop work bench, cabinets, universal exercise machine for workouts and plenty of additional room for 12 large rolling storage racks for all your extra things. The large 3+ car garage is insulated and heated for those cold winter days and nights and has room for extra storage cabinets, racks and your riding lawnmower and motorcycle. The roof was completely replaced in 2017. This home has plenty of space for your family, entertaining friends, and all the comforts of a great neighborhood with easy access to all of North Peoria, Dunlap schools and only 15 minutes from downtown if you are commuting.

    This property is not currently displayed as for sale or rent on Zillow. This may be different from what's on other websites or public sources.
    Facts & features

    Interior

    Bedrooms & bathrooms
    • Bedrooms: 5
    • Bathrooms: 4
    • Full bathrooms: 3
    • 1/2 bathrooms: 1
    Heating
    • Forced air, Gas
    Cooling
    • Central
    Appliances
    • Included: Dishwasher, Dryer, Garbage disposal, Microwave, Range / Oven, Refrigerator, Washer
    Features
    • Flooring: Tile, Carpet, Hardwood
    • Basement: Finished
    • Has fireplace: Yes
    Interior area
    • Total interior livable area: 3,929 sqft

    Property

    Parking
    • Total spaces: 3
    • Parking features: Garage - Attached, Off-street
    Features
    • Exterior features: Vinyl, Brick
    Lot
    • Size: 0.61 Acres
    Details
    • Parcel number: 09/30/351/006

    Construction

    Type & style
    • Home type: SingleFamily
    • Architectural style: Conventional
    Materials
    • Roof: Shake / Shingle
    Condition
    • Year built: 2001

    Community & HOA

    HOA
    • Has HOA: Yes
    • HOA fee: $25 monthly
    Location
    • Region: Peoria

    Financial & listing details

    • Price per square foot: $128/sqft
    • Tax assessed value: $419,820
    • Annual tax amount: $11,364

    Price history

    DateEventPrice
    2/26/2021Listing removed--
    Source: Owner Report a problem
    11/10/2020Sold$350,000-4.1%$89/sqft
    Source: Public Record Report a problem
    9/30/2020Pending sale$364,900$93/sqft
    Source: Owner Report a problem
    9/17/2020Price change$364,900-1.4%$93/sqft
    Source: Owner Report a problem
    9/10/2020Price change$369,900-1.3%$94/sqft
    Source: Metro Realty Inc. #PA1217945 Report a problem
    8/13/2020Price change$374,900-1.1%$95/sqft
    Source: Owner Report a problem
    7/28/2020Price change$379,000-2.6%$96/sqft
    Source: Owner Report a problem
    6/30/2020Listed for sale$389,000-0.9%$99/sqft
    Source: Owner Report a problem
    6/30/2009Sold$392,500$100/sqft
    Source: Public Record Report a problem
    3/2/2009Listing removed$392,500$100/sqft
    Source: Listhub #1105757 Report a problem
    2/15/2009Listed for sale$392,500+12.1%$100/sqft
    Source: Listhub #1105757 Report a problem
    7/19/2001Sold$350,000$89/sqft
    Source: Public Record Report a problem

    Public tax history

    YearProperty taxesTax assessment
    2024$11,364 +4.6%$139,940 +5%
    2023$10,868 -1.5%$133,270 -0.5%
    2022$11,036 +3.9%$133,890 +5%
    2021$10,626 +0.4%$127,510 +1%
    2020$10,583 -2.7%$126,250 -3%
    2019$10,882 +1.4%$130,150 +0.1%
    2018$10,736 -3.5%$130,040 -3%
    2017$11,126 -0.1%$134,060
    2016$11,139 +2.2%$134,060 +3%
    2015$10,898 +6.9%$130,150 +1.2%
    2014$10,196 +1%$128,560 +1%
    2013$10,091 +2.7%$127,290 -2.2%
    2011$9,830 $130,150 -1.9%
    2010-- $132,640 -5.1%
    2009$10,361 +0.6%$139,760 -0.2%
    2008$10,301 +8.5%$140,040 +6.9%
    2007$9,495 +3.6%$131,010 +3.5%
    2006$9,168 +4.1%$126,530 +3.1%
    2005$8,804 $122,740
    Find assessor info on the county website

    Neighborhood: 61615

    Nearby schools

    GreatSchools rating
    Schools provided by the listing agent
    • Elementary: Ridgeview
    • Middle: Dunlap Middle
    • District: Dunlap

    Source: The MLS. This data may not be complete. We recommend contacting the local school district to confirm school assignments for this home.

    Get pre-qualified for a loan
    At Zillow Home Loans, we can pre-qualify you in as little as 5 minutes with no impact to your credit score.

    An equal housing lender. NMLS #10287.

    Sell for more on Zillow
    Get a Zillow Showcase℠ listing at no additional cost and you could sell for .
    $502,900
    2% more
    +$10,058
    With Zillow Showcase(estimated)
    $512,958