Luxury, leisure & everyday livability meet in this custom 1½-story beauty in coveted Trails Edge, set on a flawlessly manicured 1/2 acre cul-de-sac setting made for effortless entertaining. Timeless wood-look tile floors draw you from the open foyer past a tray-ceiling dining room with buffet niche & home office boasting vaulted ceilings into the heart of the home: a newer Roecker-crafted kitchen where gleaming granite tops, 36" Viking gas range, dual Wolf wall ovens, paneled Sub-Zero refrigerator, farmhouse sink & drop-zone. Patio doors push the party outdoors to an all-season covered living space with mounted TV & built-in gas heaters, paver patio, fire-pit & irrigated lawn ready for games or gatherings. The main-floor primary retreat—tucked discreetly at the stair base—is appointed with a back-lit tray ceiling & ensuite bath w/tile shower, frameless doors, new quartz topped dble vanity & generous WIC. Upstairs, find a private BR suite & 2 Jack-&-Jill BR suites; downstairs, daylight windows brighten an entertainer’s dream level w/granite wet bar, family & rec rooms, 5th BR & full bath w/heated floor. Everyday perks include a fully applianced laundry, mudroom, half bath, and oversized 3-car garage w/built-ins + newer openers; newer HVAC, tankless water heater & softener (2020); and an electronic air cleaner. Minutes from the Rock Island Trail, award-winning Dunlap schools, shopping & interstate access, this “have-it-all” haven lets every day feel like vacation.
Sold for $670,000
$670,000
10501 Harvest Ct, Peoria, IL 61615
5beds
4,095sqft
Single Family Residence, Residential
Built in 2002
-- sqft lot
$555,800 Zestimate®
$164/sqft
$4,274 Estimated rent
Home value
$555,800
$517,000 - $595,000
$4,274/mo
Zestimate® history
Owner options
List your home for rent
$4,274/mo
Rent Zestimate®
Find your next renter with Zillow Rental Manager. Plus, with online applications, you can quickly screen prospective tenants – for free.
$4,274/mo
Rent Zestimate®
Refinance and save
$5,318/mo
Est. payment
Refinancing to a lower rate could help reduce your monthly payments and save thousands over the life of the loan.
$5,318/mo
Est. payment
Explore your selling options
Work with a Zillow partner agent
Leverage their expertise and Zillow's premium Showcase listings to get your home seen by more buyers.
Get startedList with your own agent
Get your home in front of millions of buyers by listing it on Zillow.
Learn how to do itSell it yourself
Take full control of how buyers see your home on Zillow by listing For Sale by Owner (FSBO).
List your homeWhat's special
Zillow last checked:
Listing updated:
Listed by:
Marilyn R Kohn 309-696-7559,
RE/MAX Traders Unlimited
Bought with:
Ryan Tucker, 471020458
Keller Williams Revolution
Source: RMLS Alliance as distributed by MLS GRID,MLS#: PA1258716 Originating MLS: Peoria Area Association of Realtors
Originating MLS: Peoria Area Association of Realtors
Facts & features
Interior
Bedrooms & bathrooms
- Bedrooms: 5
- Bathrooms: 5
- Full bathrooms: 4
- 1/2 bathrooms: 1
Bedroom 1
- Level: Main
- Dimensions: 16ft 0in x 14ft 0in
Bedroom 2
- Level: Upper
- Dimensions: 14ft 1in x 13ft 1in
Bedroom 3
- Level: Upper
- Dimensions: 13ft 7in x 13ft 7in
Bedroom 4
- Level: Upper
- Dimensions: 14ft 4in x 12ft 0in
Bedroom 5
- Level: Basement
- Dimensions: 16ft 0in x 11ft 4in
Other
- Level: Main
- Dimensions: 14ft 4in x 12ft 0in
Other
- Level: Main
Other
- Level: Main
- Dimensions: 12ft 8in x 11ft 8in
Other
- Area: 1200
Additional level
- Area: 576
Additional room
- Description: Covered Porch
- Level: Main
- Dimensions: 24ft 0in x 24ft 0in
Additional room 2
- Description: Paver Patio
- Level: Main
Family room
- Level: Basement
- Dimensions: 23ft 0in x 22ft 0in
Great room
- Level: Main
- Dimensions: 19ft 0in x 17ft 0in
Kitchen
- Level: Main
- Dimensions: 24ft 0in x 15ft 0in
Laundry
- Level: Main
- Dimensions: 8ft 0in x 7ft 1in
Main level
- Area: 1880
Recreation room
- Level: Basement
- Dimensions: 21ft 0in x 17ft 0in
Upper level
- Area: 1015
Heating
- Forced Air
Cooling
- Central Air
Appliances
- Included: Dishwasher, Disposal, Range Hood, Microwave, Range, Refrigerator, Water Softener Owned, Tankless Water Heater
Features
- Ceiling Fan(s), Central Vacuum, Solid Surface Counter, Wet Bar
- Windows: Window Treatments, Blinds
- Basement: Egress Window(s),Finished,Full
- Number of fireplaces: 1
- Fireplace features: Gas Log, Great Room
Interior area
- Total structure area: 2,895
- Total interior livable area: 4,095 sqft
Property
Parking
- Total spaces: 3
- Parking features: Attached, Oversized
- Attached garage spaces: 3
- Details: Number Of Garage Remotes: 0
Features
- Patio & porch: Patio, Porch
- Spa features: Bath
Lot
- Features: Cul-De-Sac
Details
- Parcel number: 0930301013
- Zoning description: Residential
Construction
Type & style
- Home type: SingleFamily
- Property subtype: Single Family Residence, Residential
Materials
- Brick, Vinyl Siding
- Foundation: Concrete Perimeter
- Roof: Shingle
Condition
- New construction: No
- Year built: 2002
Utilities & green energy
- Sewer: Public Sewer
- Water: Public
- Utilities for property: Cable Available
Community & HOA
Community
- Security: Security System
- Subdivision: Trails Edge
HOA
- Has HOA: Yes
- HOA fee: $300 annually
Location
- Region: Peoria
Financial & listing details
- Price per square foot: $164/sqft
- Tax assessed value: $437,190
- Annual tax amount: $12,154
- Date on market: 6/16/2025
- Cumulative days on market: 2 days
- Road surface type: Paved
Price history
| Date | Event | Price |
|---|---|---|
| 8/15/2025 | Sold | $670,000+3.1%$164/sqft |
Source:  RMLS Alliance as distributed by MLS GRID #PA1258716 Report a problem RMLS Alliance as distributed by MLS GRID #PA1258716 Report a problem | ||
| 6/22/2025 | Contingent | $650,000$159/sqft |
Source: RMLS Alliance as distributed by MLS GRID #PA1258716 Report a problem | ||
| 6/18/2025 | Listed for sale | $650,000+1030.4%$159/sqft |
Source: RMLS Alliance as distributed by MLS GRID #PA1258716 Report a problem | ||
| 4/1/2002 | Sold | $57,500$14/sqft |
Source: Public Record Report a problem | ||
Public tax history
| Year | Property taxes | Tax assessment |
|---|---|---|
| 2024 | $11,855 +4.5% | $145,730 +5% |
| 2023 | $11,339 +1.3% | $138,790 +2.2% |
| 2022 | $11,199 +3.9% | $135,770 +5% |
| 2021 | $10,783 +0.4% | $129,300 +1% |
| 2020 | $10,738 -5.4% | $128,020 -5.5% |
| 2019 | $11,346 +9.2% | $135,450 +7.5% |
| 2018 | $10,387 -3.7% | $126,000 -3.2% |
| 2017 | $10,790 -0.1% | $130,190 -6.7% |
| 2016 | $10,803 +2.5% | $139,520 +10.6% |
| 2015 | $10,544 +6.9% | $126,120 +1.2% |
| 2014 | $9,866 +1% | $124,590 +1% |
| 2013 | $9,764 +2.7% | $123,360 -2.2% |
| 2011 | $9,511 | $126,120 -1.8% |
| 2010 | -- | $128,440 +1.7% |
| 2009 | $9,318 +0.7% | $126,300 -0.1% |
| 2008 | $9,256 +9.7% | $126,390 +8% |
| 2007 | $8,440 -0.5% | $117,020 +3.5% |
| 2006 | $8,479 | $113,020 |
Find assessor info on the county website
Neighborhood: 61615
Nearby homes
- $656,8005 bd5 ba3.5k sqft10502 N Dahlia Ct, Peoria, IL 61615Off Market
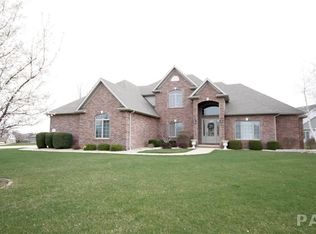
- $615,8005 bd5 ba3.3k sqft10514 N Dahlia Ct, Peoria, IL 61615Off Market
- $726,2006 bd4 ba5k sqft10510 N Harvest Ct, Peoria, IL 61615Off Market
- $507,2005 bd4 ba3.9k sqft10429 N Harvest Ct, Peoria, IL 61615Off Market
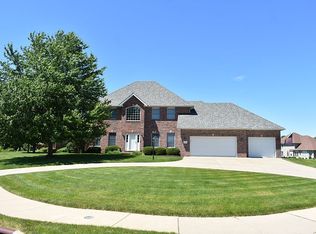
- $440,0005 bd5 ba5.6k sqft10500 N Harvest Ct, Peoria, IL 61615Sold
- $784,3005 bd5 ba3.2k sqft10522 N Dahlia Ct, Peoria, IL 61615Off Market
- $625,0005 bd5 ba4.6k sqft10420 N Dahlia Ct, Peoria, IL 61615Sold
- $820,4004 bd5 ba4.2k sqft10519 N Trails Edge Dr, Peoria, IL 61615Off Market
Nearby schools
GreatSchools rating
- 10/10Hickory Grove Elementary SchoolGrades: PK-5Distance: 0.8 mi
- 9/10Dunlap Middle SchoolGrades: 6-8Distance: 3.3 mi
- 7/10Dunlap High SchoolGrades: 9-12Distance: 3.3 mi
Schools provided by the listing agent
- High: Dunlap
Source: RMLS Alliance as distributed by MLS GRID. This data may not be complete. We recommend contacting the local school district to confirm school assignments for this home.


Get pre-qualified for a loan
At Zillow Home Loans, we can pre-qualify you in as little as 5 minutes with no impact to your credit score.An equal housing lender. NMLS #10287.
Sell for more on Zillow
Get a Zillow Showcase℠ listing at no additional cost and you could sell for .
$555,800
2% more
+$11,116
With Zillow Showcase(estimated)
$566,916
- Illinois
- Peoria County
- Peoria
- 61615
- 10501 Harvest Ct
Nearby cities
Nearby neighborhoods
Nearby zip codes
Other Peoria Topics
