Looking for a meticulously maintained RANCH STYLE HOME? Then please take a tour of 10429 Salter Rd in Rose NY! Located in Wayne County- just a few miles from beautiful Lake Ontario- the home of apple orchards- farms and miles of incredible scenery! This 2 (originally 3 bed floor plan) bedroom, 2 FULL BATH (one has a custom tile, no step shower and the other has a full tub, for those long and luxurious soaks!) home has been updated throughout! Both aesthetically AND mechanically! The same LVP flows throughout the home for a classic and continuous look! The kitchen has QUARTZITE (natural stone that's high heat resistant!) counters - lots of cupboard space including 2 lazy susan style cabinets for ample storage and even a BUILT IN / PULL OUT DRAWER pantry in the dinette area! The living room is open and bright with updated vinyl windows! In the lower level you see TANKLESS WATER HEATER-updated RHEEM FURNACE-WATER FILTRATION (yes, public water!) a SPRAY FOAM INSULATED sill plate and a slider to the WALK UP/WALK OUT basement door! Outside you'll enjoy a TREXX DECK with VINYL RAILS- a PAVER PATIO and walkway that have both been grouted so no pesky weeds pop through! The 2+ car garage has electric service and a rear ramp with an overhead door so you can easily store your ZERO TURN- EXCAVATOR- or whatever you choose!! Both the home and the garage are covered with METAL ROOFING! This private, tree lined parcel backs to MARSHALL PARK with over 28 acres of green space- walking trails, pickleball and more! OFFERS REVIEWED ON OCT 5TH AT NOON
Active
$179,900
10429 Salter Rd, North Rose, NY 14516
2beds
1,104sqft
Single Family Residence
Built in 1974
1.01 Acres Lot
$-- Zestimate®
$163/sqft
$-- HOA
What's special
Updated rheem furnaceTankless water heater
- 10 days
- 1,076
- 115
Zillow last checked:
Listing updated:
Listed by:
Howard Hanna 315-524-2331,
Darlene Maimone 585-766-9336
Source: NYSAMLSs,MLS#: R1715114 Originating MLS: Rochester
Originating MLS: RochesterFacts & features
Interior
Bedrooms & bathrooms
- Bedrooms: 2
- Bathrooms: 2
- Full bathrooms: 2
- Main level bathrooms: 2
- Main level bedrooms: 2
Heating
- Gas, Forced Air
Cooling
- Central Air
Appliances
- Included: Dryer, Free-Standing Range, Gas Water Heater, Microwave, Oven, Refrigerator, Washer
- Laundry: Accessible Utilities or Laundry, In Basement, Main Level
Features
- Quartz Counters, Sliding Glass Door(s), Solid Surface Counters, Bedroom on Main Level, Main Level Primary, Workshop
- Flooring: Luxury Vinyl
- Doors: Sliding Doors
- Basement: Exterior Entry,Full,Walk-Up Access,Sump Pump
- Has fireplace: No
Interior area
- Total structure area: 1,104
- Total interior livable area: 1,104 sqft
Video & virtual tour
Property
Parking
- Total spaces: 2.5
- Parking features: Detached, Garage, Storage, Workshop in Garage, Driveway, Garage Door Opener
- Garage spaces: 2.5
Accessibility
- Accessibility features: Low Threshold Shower
Features
- Levels: One
- Stories: 1
- Patio & porch: Deck, Open, Porch
- Exterior features: Blacktop Driveway, Deck
Lot
- Size: 1.01 Acres
- Dimensions: 160 x 265
- Features: Agricultural, Rectangular, Rectangular Lot
Details
- Parcel number: 54380007311600208582500000
- Special conditions: Standard
- Other equipment: Generator
Construction
Type & style
- Home type: SingleFamily
- Architectural style: Ranch
- Property subtype: Single Family Residence
Materials
- Aluminum Siding, Spray Foam Insulation, Vinyl Siding, PEX Plumbing
- Foundation: Block
- Roof: Metal
Condition
- Resale
- Year built: 1974
Utilities & green energy
- Electric: Circuit Breakers
- Sewer: Septic Tank
- Water: Connected, Public
- Utilities for property: Cable Available, Electricity Connected, High Speed Internet Available, Water Connected
Community & HOA
Location
- Region: North Rose
Financial & listing details
- Price per square foot: $163/sqft
- Tax assessed value: $124,900
- Annual tax amount: $3,454
- Date on market: 9/20/2026
- Listing terms: Cash,Conventional,FHA,USDA Loan,VA Loan
Estimated market value
Not available
Estimated sales range
Not available
Not available
Price history
| Date | Event | Price |
|---|---|---|
| 9/20/2026 | Listed for sale | $179,900$163/sqft |
Source:  NYSAMLSs #R1715114 Report a problem NYSAMLSs #R1715114 Report a problem | ||
Public tax history
| Year | Property taxes | Tax assessment |
|---|---|---|
| 2019 | -- | $86,900 |
| 2018 | -- | $86,900 |
| 2017 | $1,835 | $86,900 |
| 2016 | -- | $86,900 |
| 2015 | -- | $86,900 |
| 2014 | -- | $86,900 +1% |
| 2013 | -- | $86,000 +17% |
| 2012 | -- | $73,500 |
| 2011 | -- | $73,500 +14.1% |
| 2010 | -- | $64,400 |
| 2009 | -- | $64,400 |
| 2008 | -- | $64,400 |
| 2007 | -- | $64,400 |
| 2006 | -- | $64,400 +3.7% |
| 2005 | -- | $62,100 |
| 2004 | -- | $62,100 |
| 2003 | -- | $62,100 |
Find assessor info on the county website
Monthly payment
Climate risks
Neighborhood: 14516
Nearby schools
Schools provided by the listing agent
- District: North Rose-Wolcott
Source: NYSAMLSs. This data may not be complete. We recommend contacting the local school district to confirm school assignments for this home.
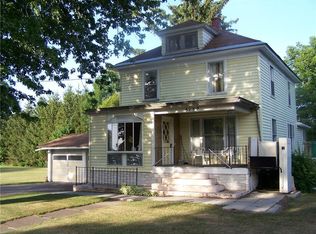
Similar homes
- $--3 bd1 ba1k sqft7658 Creekside Cir, Sodus, NY 14551Auction
 Auction.com 2
 - $149,9003 bd2 ba1.6k sqft5043 Gray St, North Rose, NY 14516For Sale
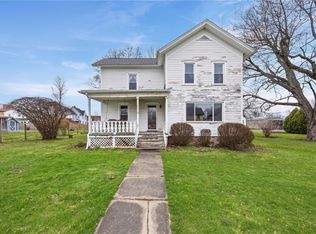
 MLS ID #R1653596, Kimberly A. Boehm, Listing by: Empire Realty Group. NYSAMLSs
 - $179,9003 bd2 ba1.3k sqft5955 Jefferson St, Wolcott, NY 14590For Sale
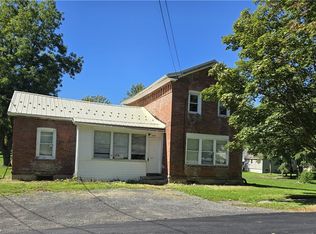 MLS ID #S1717121, Mandy Saloski, Listing by: Inquire Realty. NYSAMLSs
 - $224,9003 bd2 ba1.1k sqft8138 Margaretta Rd, Sodus Point, NY 14555For Sale
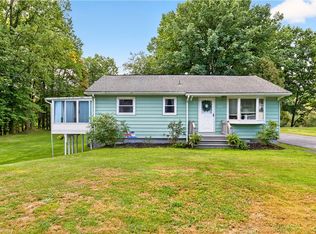 MLS ID #R1718307, Tiffany A Williams, Listing by: Keller Williams Realty Greater Rochester. NYSAMLSs
 - $179,9003 bd1 ba1.4k sqft6200 Joy Rd, Sodus, NY 14551For SaleMLS ID #R1715658, Tammy M. Bebernitz, Listing by: Hunt Real Estate ERA/Columbus. NYSAMLSs
- $189,9002 bd1 ba1.1k sqft7957 N Maple Rd, Wolcott, NY 14590For SaleMLS ID #R1709490, Ryan D. Smith, Listing by: Tru Agent Real Estate. NYSAMLSs
- $169,9003 bd2 ba1.3k sqft106 Charlotte St, Newark, NY 14513For SaleMLS ID #R1716683, Dana L Hall, Listing by: RE/MAX Plus. NYSAMLSs
- $139,9003 bd1 ba1.1k sqft7 N Canal St, Lyons, NY 14489For SaleMLS ID #R1715551, Stacey Pickering, Listing by: Howard Hanna. NYSAMLSs
- $114,9002 bd1 ba720 sqft12953 Ridge Rd, Wolcott, NY 14590For SaleMLS ID #S1718175, Katelyn Kenner-Carbonaro, Listing by: Trenca & Co Realty, LLC. NYSAMLSs
- $190,0002 bd1 ba840 sqft5063 Williamson On The Lk, Williamson, NY 14589For SaleMLS ID #R1711542, Raymond Luke Cino, Listing by: Cornerstone Realty Associates. NYSAMLSs
- $149,5003 bd2 ba1.5k sqft12116 Oswego St, Wolcott, NY 14590For SaleMLS ID #R1710222, Gabriel Eli White, Listing by: Howard Hanna. NYSAMLSs
- $199,9002 bd1 ba710 sqft10340 Oregon Ave, Wolcott, NY 14590For SaleMLS ID #R1673544, Raymond Luke Cino, Listing by: Cornerstone Realty Associates. NYSAMLSs
- $164,9002 bd1 ba882 sqft718 Colton Ave, Newark, NY 14513For SaleMLS ID #R1716718, Laurie Hiller, Listing by: Keller Williams Realty Gateway. NYSAMLSs
- $259,9003 bd1 ba1.1k sqft6037 Pease Rd, Williamson, NY 14589For SaleMLS ID #R1715084, Raymond Luke Cino, Listing by: Cornerstone Realty Associates. NYSAMLSs
- $210,0003 bd2 ba1.1k sqft1741 State Route 88 N, Newark, NY 14513For SaleMLS ID #R1712842, Kali Pestle, Listing by: Keller Williams Realty Greater Rochester. NYSAMLSs
