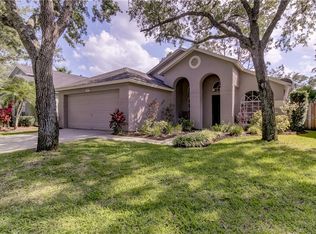
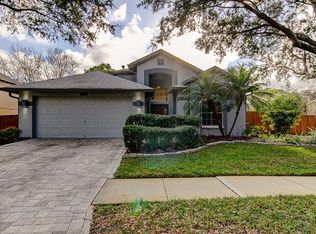
Nestled in the picturesque community of Westchase, this beautifully maintained two-story, 4-bedroom, 2.5-bath, 2-car garage home offers the perfect blend of comfort, style, and functionality. The impressive two-story foyer and living areas welcome you in, showcasing tasteful updates, decorative finishes, laminate wood flooring, and fresh interior paint that enhance the home’s bright and airy feel. The eat-in kitchen features timeless white cabinetry, granite countertops, a breakfast bar, plantation shutters, tile flooring, a double sink, closet pantry, and stainless steel appliances—including a gas range—perfect for everyday cooking or entertaining family and friends. The kitchen opens to the dining and family rooms, creating an open-concept flow ideal for modern living. Sliding glass doors from the dining room lead to the back patio, offering seamless indoor-outdoor living. The family room is equally inviting with remote-controlled electric blinds, and an accent wall with decorative wall molding—a stylish touch that adds character and warmth to the space. The first-floor primary suite offers a peaceful retreat complete with a large walk-in closet featuring an organizer system and an updated en-suite bath with granite counters, white cabinetry, designer mirrors and fixtures, a relaxing garden tub, and a separate shower. A beautifully updated powder room with granite counters and beadboard accents, along with a convenient mud/storage area, complete the main level. Upstairs, three additional well-appointed bedrooms provide plenty of space for family, guests, or a dedicated home office. One bedroom features a charming window seat—perfect for a reading nook—and the updated guest bath boasts a subway tile tub/shower combo and granite countertops. Step outside to a spacious covered and screened patio overlooking the private, fenced-in backyard—ideal for morning coffee, dining al fresco, or simply enjoying the outdoors. Additional updates include new interior paint (2025 & 2022), a new water heater and refrigerator (2023), new carpet (2021), and new roof and exterior paint (2017). Located in one of Tampa Bay’s most desirable communities, this home offers not just a place to live, but a lifestyle. Residents enjoy Westchase’s incredible amenities, including two community pools, a toddler pool, lighted tennis and pickleball courts, playgrounds, a splash park, outdoor ping pong tables, exercise stations, basketball courts, picnic pavilions, and scenic nature trails. With top-rated schools and close proximity to shopping, dining, Tampa International Airport, downtown Tampa, the Riverwalk, and world-famous Gulf beaches—this is the one you’ve been waiting for!
Sold for $570,000
Zillow last checked:
Listing updated:
Bought with:
Melanie Davis, 3438864
FUTURE HOME REALTY INC
Source: Stellar MLS,MLS#: TB8445863 Originating MLS: Suncoast Tampa
Originating MLS: Suncoast Tampa
Price history
| Date | Event | Price |
|---|---|---|
| 12/31/2025 | Sold | $570,000-0.9%$314/sqft |
Source:  Stellar MLS #TB8445863 Report a problem Stellar MLS #TB8445863 Report a problem | ||
| 11/21/2025 | Pending sale | $575,000$317/sqft |
Source: Stellar MLS #TB8445863 Report a problem | ||
| 11/7/2025 | Listed for sale | $575,000+33.8%$317/sqft |
Source: Stellar MLS #TB8445863 Report a problem | ||
| 9/30/2024 | Listing removed | $429,900-1.4%$237/sqft |
Source: Stellar MLS #T3327228 Report a problem | ||
| 9/30/2023 | Listing removed | -- |
Source: Stellar MLS #T3327228 Report a problem | ||
| 10/5/2021 | Sold | $436,000+1.4%$240/sqft |
Source: Public Record Report a problem | ||
| 9/7/2021 | Pending sale | $429,900$237/sqft |
Source: Stellar MLS #T3327228 Report a problem | ||
| 9/3/2021 | Listed for sale | $429,900+36.5%$237/sqft |
Source: Stellar MLS #T3327228 Report a problem | ||
| 9/11/2019 | Listing removed | $2,295$1/sqft |
Source: STRESS FREE PROPERT MGMT. INC. #T3196648 Report a problem | ||
| 9/5/2019 | Listed for rent | $2,295+20.8%$1/sqft |
Source: STRESS FREE PROPERT MGMT. INC. #T3196648 Report a problem | ||
| 5/9/2017 | Sold | $315,000$173/sqft |
Source: Public Record Report a problem | ||
| 4/1/2017 | Listed for sale | $315,000+87.5%$173/sqft |
Source: TAYLORMADE PROPERTIES, INC. #T2872915 Report a problem | ||
| 2/17/2017 | Listing removed | $1,900$1/sqft |
Source: TAYLORMADE PROPERTIES, INC. #T2864530 Report a problem | ||
| 2/14/2017 | Listed for rent | $1,900$1/sqft |
Source: TAYLORMADE PROPERTIES, INC. #T2864530 Report a problem | ||
| 3/12/2015 | Listing removed | $1,900$1/sqft |
Source: TAYLORMADE PROPERTIES, INC. #T2743069 Report a problem | ||
| 2/28/2015 | Listed for rent | $1,900-2.6%$1/sqft |
Source: TAYLORMADE PROPERTIES, INC. #T2743069 Report a problem | ||
| 4/8/2014 | Listing removed | $1,950$1/sqft |
Source: TAYLORMADE PROPERTIES, INC. #T2621733 Report a problem | ||
| 3/29/2014 | Listed for rent | $1,950$1/sqft |
Source: TAYLORMADE PROPERTIES, INC. #T2621733 Report a problem | ||
| 6/7/2002 | Sold | $168,000$93/sqft |
Source: Public Record Report a problem | ||

Get a cash offer in 3 minutes
Find out how much your home could sell for in as little as 3 minutes with a no-obligation cash offer.
Estimated market value
$562,600
