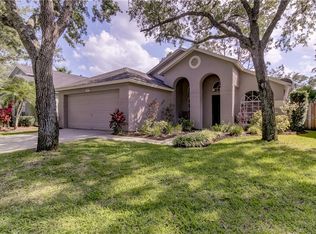
Welcome to this beautifully maintained 3-bedroom, 2-bath home in the highly desirable Glenfield village of Westchase. Situated on a premium corner lot, this 1,882 sq ft residence offers an inviting blend of comfort, functionality, and thoughtful updates. The fully fenced yard, extended patio, and screened-in lanai create a private outdoor retreat perfect for morning coffee, play, or evening gatherings. Inside, the home welcomes you with vaulted ceilings, newer laminate flooring, and abundant natural light that fills the formal living and dining rooms. The layout transitions seamlessly into the spacious open kitchen, where you’ll find granite countertops, 42" wood cabinetry with crown molding, stainless steel appliances, a breakfast bar, and a convenient dry bar for additional storage and serving space. Overlooking the family room, this open-concept design is ideal for entertaining or everyday connection. Two comfortable secondary bedrooms are located off the kitchen, sharing a well-appointed bathroom that features an updated stand-up shower. This split-bedroom design provides excellent privacy for family members or guests. Positioned at the back of the home, the primary suite offers peaceful views of the lanai and backyard. The primary bath includes a generous walk-in closet, dual vanity, soaking tub, separate shower stall, and a private water closet—creating a spacious and comfortable retreat. Outdoor living is truly highlighted with extended open-air patio, additional paved spaces for seating or grilling, and the screened lanai that allows for year-round enjoyment. The corner lot placement also provides enhanced yard space and added privacy. Living in Glenfield means access to all the exceptional Westchase amenities, including two heated swim and tennis centers, beautifully maintained parks, playgrounds, picnic areas, sports fields, miles of walking and biking trails, and a variety of community events. Residents also enjoy close proximity to West Park Village shops and dining, highly rated schools, Tampa International Airport, major roadways, and the Gulf beaches. This well-cared-for home brings together the best of Westchase living with valuable updates for peace of mind and comfort. Recent improvements include 2022 tankless water heater, vinyl fencing, interior paint, laminate flooring, and plantation shutters that give the home a fresh, updated feel throughout. The secondary bathroom features a newly installed stand-up shower, adding modern functionality. Exterior upgrades include a newly pavered driveway, enhanced landscaping, newly installed rain gutters including leaf filters and extended patio pavers with a screened-in lanai—creating inviting outdoor spaces perfect for relaxing or entertaining. [Roof 2019 and 2021 AC]
Sold for $605,000
Zillow last checked:
Listing updated:
Bought with:
Richard Brittain, 460686
ROSS E BRITTAIN & ASSOCIATES
Source: Stellar MLS,MLS#: TB8448879 Originating MLS: Suncoast Tampa
Originating MLS: Suncoast Tampa
Price history
| Date | Event | Price |
|---|---|---|
| 1/9/2026 | Sold | $605,000-3.2%$321/sqft |
Source:  Stellar MLS #TB8448879 Report a problem Stellar MLS #TB8448879 Report a problem | ||
| 11/24/2025 | Pending sale | $625,000$332/sqft |
Source: Stellar MLS #TB8448879 Report a problem | ||
| 11/21/2025 | Listed for sale | $625,000+42%$332/sqft |
Source: Stellar MLS #TB8448879 Report a problem | ||
| 12/1/2024 | Listing removed | $440,000-2%$234/sqft |
Source: Stellar MLS #T3334020 Report a problem | ||
| 12/1/2023 | Listing removed | -- |
Source: Stellar MLS #T3334020 Report a problem | ||
| 12/1/2021 | Sold | $449,000+2%$239/sqft |
Source: Public Record Report a problem | ||
| 10/18/2021 | Pending sale | $440,000$234/sqft |
Source: Stellar MLS #T3334020 Report a problem | ||
| 10/14/2021 | Listed for sale | $440,000+91.3%$234/sqft |
Source: Stellar MLS #T3334020 Report a problem | ||
| 10/1/2009 | Sold | $230,000+32.9%$122/sqft |
Source: Public Record Report a problem | ||
| 7/1/2009 | Sold | $173,000-13.5%$92/sqft |
Source: Stellar MLS #T2359716 Report a problem | ||
| 5/16/2009 | Price change | $199,900-7%$106/sqft |
Source: Premier Choice Properties, Inc. Report a problem | ||
| 4/21/2009 | Price change | $215,000-6.5%$114/sqft |
Source: iHOUSEWeb Solutions, Inc Report a problem | ||
| 3/20/2009 | Listed for sale | $229,900+66.6%$122/sqft |
Source: iHOUSEWeb Solutions, Inc Report a problem | ||
| 11/3/1999 | Sold | $138,000+15.3%$73/sqft |
Source: Public Record Report a problem | ||
| 8/20/1996 | Sold | $119,700+16.6%$64/sqft |
Source: Public Record Report a problem | ||
| 10/12/1993 | Sold | $102,700$55/sqft |
Source: Public Record Report a problem | ||

Get a cash offer in 3 minutes
Find out how much your home could sell for in as little as 3 minutes with a no-obligation cash offer.
Estimated market value
$597,200
