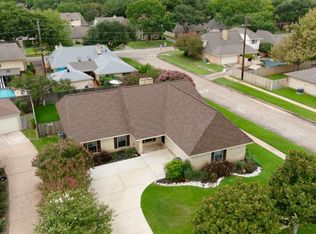
Your opportunity to lease a BRAND NEW, NEVER LIVED IN home is here! This Beautifully designed 4 Bedroom, 2.5 Bath home offers nearly 2,000 sq. ft. of thoughtfully designed living space featuring an open concept layout, dedicated home office, spacious family room, and an oversized kitchen island perfect for everyday living and entertaining. Upstairs, you'll find a private primary suite with a large walk-in closet, three additional bedrooms, and a versatile loft. Enjoy designer finishes, energy-efficient construction, stainless steel appliances, refrigerator, washer and dryer included, and a 2-car garage. Ideally located in Parkway Commons with convenient access to the Fort Bend Tollway, Highway 6, Downtown Houston, the Texas Medical Center, Sugar Land, and Pearland, plus shopping, dining, grocery stores, and everyday conveniences just minutes away. Move in ready- don't miss the opportunity to lease this exceptional new home!
Copyright notice - Data provided by HAR.com 2022 - All information provided should be independently verified.
House for rent
$2,600/moFees may apply
1043 Cedar Place Ln, Missouri City, TX 77459
4beds
1,989sqft
Price may not include required fees and charges. Learn more|
Singlefamily
Available now
No pets
Air conditioner, electric
Electric dryer hookup laundry
2 Attached garage spaces parking
Electric, heat pump, natural gas
What's special
Versatile loftDesigner finishesDedicated home officeStainless steel appliancesSpacious family roomThree additional bedroomsOpen concept layout
- 8 days |
- -- |
- -- |
Zillow last checked:
Listing updated:
Travel times

Let’s turn your rent into credit progress
Build credit history with every on-time payment and get credit for the payment you’re already making.
Open house
Facts & features
Interior
Bedrooms & bathrooms
- Bedrooms: 4
- Bathrooms: 3
- Full bathrooms: 2
- 1/2 bathrooms: 1
Rooms
- Room types: 1 Living Area, Entry, Formal Dining, Kitchen/Dining Combo, Living/Dining Combo
Heating
- Electric, Heat Pump, Natural Gas
Cooling
- Air Conditioner, Electric
Appliances
- Included: Dishwasher, Dryer, ENERGY STAR Qualified Appliances, Garbage Disposal, Gas Oven, Gas Range, Microwave Oven, Refrigerator, Stove, Washer, Water Heater
- Laundry: Electric Dryer Hookup, In Unit, Washer Hookup
Features
- All Bedrooms Up, Primary Bed - 2nd Floor, Walk In Closet, Walk-In Closet(s)
- Flooring: Carpet, Vinyl
Interior area
- Total interior livable area: 1,989 sqft
Property
Parking
- Total spaces: 2
- Parking features: Attached, Garage
- Has attached garage: Yes
- Details: Contact manager
Features
- Stories: 2
- Exterior features: Sprinkler System
Lot
- Features: Corner Lot
Details
- Additional structures: Garage(s)
Construction
Type & style
- Home type: SingleFamily
- Architectural style: Contemporary/Modern
- Property subtype: SingleFamily
Condition
- Year built: 2026
Community & HOA
Location
- Region: Missouri City
Financial & listing details
- Lease term: 12 Months
Nearby apartments for rent


Price history
| Date | Event | Price |
|---|---|---|
| 8/6/2026 | Listed for rent | $2,600$1/sqft |
Source:  HAR #89528313 Report a problem HAR #89528313 Report a problem | ||
| 6/9/2026 | Listing removed | $342,240$172/sqft |
Source:  Meritage Homes Report a problem Meritage Homes Report a problem | ||
| 6/3/2026 | Listed for sale | $342,240-1.4%$172/sqft |
Source: Meritage Homes Report a problem | ||
| 4/24/2026 | Listing removed | $347,240$175/sqft |
Source: Meritage Homes Report a problem | ||
| 4/23/2026 | Listed for sale | $347,240$175/sqft |
Source: Meritage Homes Report a problem | ||
Neighborhood: 77459
Nearby schools
GreatSchools rating
- 6/10Palmer Elementary SchoolGrades: PK-5Distance: 2.1 mi
- 3/10Lake Olympia Middle SchoolGrades: 6-8Distance: 2.4 mi
- 3/10Hightower High SchoolGrades: 9-12Distance: 2.2 mi