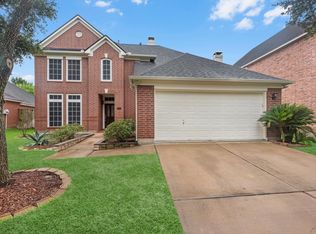
Welcome to the established Master Planned Community of Lakes of Savannah! This beautiful 3,064 Square foot 4 bedrooms, 2 full baths & 1 half bathroom home comes with an open floor plan & a massive upstairs gameroom for all your fun family game nights! The spacious well maintained home has tile throught out the 1st floor & comes with Refrigerator, washer & dryer! Primary Bedroom on 1st floor with soaking tub & separate shower, walk in closets, Ceiling fans, 2inch faux blinds, granite counter tops, stainless steel applicances, open kitchen, fire place, 2 formal dining areas, as well as breakfast area & living room!! A unique floor plan ready for you to make it your own! Fantastic location conveniently located between Fort Bend Town Center and Manvel Town Center for all your shopping, dining and entertainment needs! Easy access to Fort Bend Tollway, hwy 6, Hwy 288, Fm 521, and Metro Park in Ride!! Hurry this GEM won't last long! Schedule your appointment today!!
For sale
$374,900
14009 Hollow Canyon Ln, Rosharon, TX 77583
4beds
3,064sqft
Single Family Residence
Built in 2003
9,661 Square Feet Lot
$367,600 Zestimate®
$122/sqft
$63/mo HOA
What's special
Open floor planCeiling fansGranite counter topsOpen kitchenMassive upstairs gameroomWalk in closetsBreakfast area
- 36 days
- 249
- 21
Zillow last checked:
Listing updated:
Listed by:
Olivia Jones TREC #0487293 281-495-9111,
Shamrock, REALTORS
Source: HAR,MLS#: 39197498
Facts & features
Interior
Bedrooms & bathrooms
- Bedrooms: 4
- Bathrooms: 3
- Full bathrooms: 2
- 1/2 bathrooms: 1
Rooms
- Room types: Utility Room
Primary bedroom
- Level: First
- Area: 285
- Dimensions: 19x15
Bedroom
- Level: Second
- Area: 182
- Dimensions: 14x13
Bedroom
- Level: Second
- Area: 169
- Dimensions: 13x13
Bedroom
- Level: Second
- Area: 132
- Dimensions: 12x11
Game room
- Level: Second
- Area: 330
- Dimensions: 22x15
Heating
- Natural Gas
Cooling
- Ceiling Fan(s), Electric
Appliances
- Included: Disposal, Dryer, Refrigerator, Washer, Gas Cooktop, Dishwasher
Features
- 3 Bedrooms Up, Primary Bed - 1st Floor, Walk-In Closet(s)
- Flooring: Tile
- Number of fireplaces: 1
Interior area
- Total structure area: 3,064
- Total interior livable area: 3,064 sqft
Property
Parking
- Total spaces: 2
- Parking features: Attached
- Attached garage spaces: 2
Features
- Stories: 2
Lot
- Size: 9,661 Square Feet
- Features: Back Yard, Cleared, Corner Lot, 0 Up To 1/4 Acre
Details
- Parcel number: 74621001001
Construction
Type & style
- Home type: SingleFamily
- Architectural style: Traditional
- Property subtype: Single Family Residence
Materials
- Brick, Wood Siding
- Foundation: Slab
- Roof: Composition
Condition
- New construction: No
- Year built: 2003
Utilities & green energy
- Sewer: Public Sewer
- Water: Public
Green energy
- Energy efficient items: Thermostat
Community & HOA
Community
- Subdivision: Savannah Trace Sec 1
HOA
- Has HOA: Yes
- Amenities included: Clubhouse, Park, Playground, Pool, Tennis Court(s)
- HOA fee: $750 annually
Location
- Region: Rosharon
Financial & listing details
- Price per square foot: $122/sqft
- Tax assessed value: $355,880
- Annual tax amount: $9,710
- Date on market: 8/24/2026
- Listing terms: Cash,Conventional,FHA,VA Loan
Estimated market value
$367,600
$349,000 - $386,000
$2,823/mo
Price history
| Date | Event | Price |
|---|---|---|
| 8/24/2026 | Listed for sale | $374,900+149.9%$122/sqft |
Source:  HAR #39197498 Report a problem HAR #39197498 Report a problem | ||
| 7/25/2026 | Price change | $2,800-6.7%$1/sqft |
Source:  HAR #56838797 Report a problem HAR #56838797 Report a problem | ||
| 6/1/2026 | Price change | $3,000-6.3%$1/sqft |
Source: HAR #56838797 Report a problem | ||
| 5/11/2026 | Listed for rent | $3,200+52.4%$1/sqft |
Source: HAR #56838797 Report a problem | ||
| 8/31/2017 | Listing removed | $2,100$1/sqft |
Source: Shamrock, REALTORS #70725730 Report a problem | ||
| 7/30/2017 | Price change | $2,100-4.5%$1/sqft |
Source: Shamrock, REALTORS #70725730 Report a problem | ||
| 6/21/2017 | Price change | $2,200-6.4%$1/sqft |
Source: Shamrock, REALTORS #70725730 Report a problem | ||
| 3/8/2017 | Listed for rent | $2,350$1/sqft |
Source: Shamrock, REALTORS #70725730 Report a problem | ||
| 5/23/2009 | Listing removed | $150,000$49/sqft |
Source: Keller Williams Realty #1985616 Report a problem | ||
| 2/26/2009 | Listed for sale | $150,000$49/sqft |
Source: Keller Williams Realty #1985616 Report a problem | ||
Public tax history
| Year | Property taxes | Tax assessment |
|---|---|---|
| 2025 | $12,466 -2.8% | $355,880 -2% |
| 2024 | $12,830 -6.3% | $363,110 -1% |
| 2023 | $13,690 +121.9% | $366,840 +20.1% |
| 2022 | $6,171 +8.3% | $305,340 +13.5% |
| 2021 | $5,700 +10.1% | $268,940 +10.1% |
| 2020 | $5,177 +5.3% | $244,290 +6.6% |
| 2019 | $4,916 -36.7% | $229,210 |
| 2018 | $7,767 | $229,210 -0.9% |
| 2017 | $7,767 +12.6% | $231,370 -0.9% |
| 2016 | $6,899 | $233,530 +9.6% |
| 2015 | $6,899 | $213,160 +13.6% |
| 2014 | $6,899 | $187,690 +8.2% |
| 2012 | -- | $173,410 -4.4% |
| 2011 | -- | $181,380 -0.9% |
| 2010 | -- | $182,970 +2.1% |
| 2009 | -- | $179,140 -12.5% |
| 2008 | -- | $204,750 +4.8% |
| 2006 | -- | $195,360 +4.4% |
| 2005 | -- | $187,080 |
| 2004 | -- | $187,080 |
Find assessor info on the county website
Monthly payment
Est. payment
Payment breakdown
Explore the cost of this home by adjusting the details. Changes won't be saved.Climate risks
Neighborhood: 77583
Nearby schools
Schools provided by the listing agent
- Elementary: Savannah Lakes Elementary School
- Middle: Manvel Junior High School
- High: Manvel High School
Source: HAR. This data may not be complete. We recommend contacting the local school district to confirm school assignments for this home.
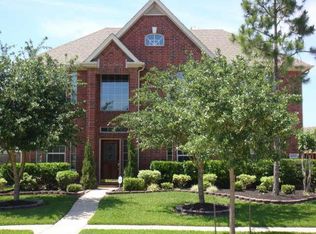
- $386,6005 bd4 ba3.3k sqft14007 Hollow Canyon Ln, Rosharon, TX 77583Off Market
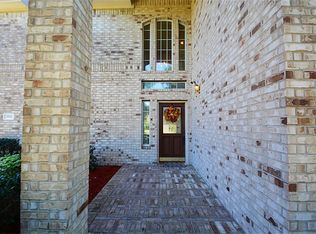
- $372,6005 bd4 ba3.4k sqft5521 Park Thicket Ln, Rosharon, TX 77583Off Market
- $344,900-- bd13 ba3k sqft5519 Park Thicket Ln, Rosharon, TX 77583Off Market
- $354,300-- bd10 ba2.8k sqft5604 Meadow Arbor Ln, Rosharon, TX 77583Off Market
Similar homes
- $389,9004 bd3 ba3.1k sqft5504 Park Thicket Ln, Rosharon, TX 77583For Sale
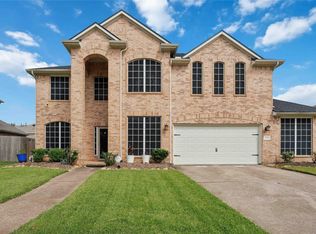 MLS ID #60389598, Ayesha Shelton, Braden Real Estate Group. HAR
 - $399,9904 bd4 ba2.8k sqft13806 Cove Landing Ln, Rosharon, TX 77583For Sale
 MLS ID #86578837, Pranesh Jayaprakash, Atlas Real Estate. HAR
 - $410,0005 bd4 ba3.2k sqft13104 Hollow Garden Ln, Rosharon, TX 77583For Sale
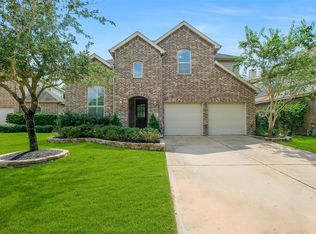 MLS ID #58694701, Jimmy Franklin, eXp Realty LLC. HAR
 - $389,9904 bd3 ba2.6k sqft5724 Shady Hollow Ct, Rosharon, TX 77583For Sale
 MLS ID #92658752, Isley Maglalang, Nextgen Real Estate Properties. HAR
