This beautiful 1.5-story home offers 4 bedrooms, 2 baths, a quiet, private study with French doors, formal dining, and a cozy fireplace. All bedrooms down and perfect for multigenerational living. Ceramic tile floors flow through the dining room, family room, and all wet areas. The kitchen impresses with granite countertops, an island, 42" cabinets, under-cabinet lighting, and upgraded stainless appliances. Upstairs, a spacious bonus room adds flexible living or entertainment space. Enjoy upgraded lighting, crown molding, wrought-iron stair parts, 2" blinds, and a Tech Shield roof. Situated on a corner lot with a stone-accented elevation, brick back on the first floor, covered patio, irrigation system, full gutters, and a garage door opener. Just down the road from Savannah Lakes Elementary and near walking paths, parks, splash pad, and pools. Minutes from shopping with quick access to Hwy 6, Ft Bend Toll Rd, and 288. Ask about the new 20 Acre park being built nearby!
For sale
$329,000
4405 Jessamine Creek Trl, Rosharon, TX 77583
4beds
2,284sqft
Single Family Residence
Built in 2021
7,440 Square Feet Lot
$326,100 Zestimate®
$144/sqft
$75/mo HOA
What's special
Cozy fireplaceGarage door openerGranite countertopsCovered patioFormal diningCorner lotStone-accented elevation
- 26 days
- 329
- 50
Likely to sell faster than
Zillow last checked:
Listing updated:
Listed by:
John Cacolice TREC #0674913 281-686-3396,
The Lakes Group
Source: HAR,MLS#: 71734156
Facts & features
Interior
Bedrooms & bathrooms
- Bedrooms: 4
- Bathrooms: 2
- Full bathrooms: 2
Primary bedroom
- Level: First
- Area: 182
- Dimensions: 13x14
Bedroom
- Level: First
- Area: 110
- Dimensions: 10x11
Bedroom
- Level: First
- Area: 110.25
- Dimensions: 10.5x10.5
Bedroom
- Level: First
- Area: 121
- Dimensions: 11x11
Other
- Level: First
Dining room
- Level: First
- Area: 99
- Dimensions: 9x11
Game room
- Level: Second
- Area: 256
- Dimensions: 16x16
Kitchen
- Level: First
Living room
- Level: First
- Area: 240
- Dimensions: 15x16
Primary bath
- Level: First
Heating
- Natural Gas
Cooling
- Electric
Appliances
- Included: Disposal, Microwave, Dishwasher
Features
- All Bedrooms Down, Primary Bed - 1st Floor, Walk-In Closet(s)
- Number of fireplaces: 1
- Fireplace features: Gas
Interior area
- Total structure area: 2,284
- Total interior livable area: 2,284 sqft
Property
Parking
- Total spaces: 2
- Parking features: Attached
- Attached garage spaces: 2
Features
- Stories: 1
Lot
- Size: 7,440 Square Feet
- Features: Corner Lot, Subdivided, 0 Up To 1/4 Acre
Details
- Parcel number: 78020243010
Construction
Type & style
- Home type: SingleFamily
- Architectural style: Traditional
- Property subtype: Single Family Residence
Materials
- Brick, Cement Siding, Stone
- Foundation: Slab
- Roof: Composition
Condition
- New construction: No
- Year built: 2021
Utilities & green energy
- Water: Water District
Community & HOA
Community
- Subdivision: Stewart Heights Sec 24
HOA
- Has HOA: Yes
- Amenities included: Clubhouse, Jogging Path, Paid Patrol, Playground, Pond, Pool, Splash Pad, Trail(s)
- HOA fee: $900 annually
Location
- Region: Rosharon
Financial & listing details
- Price per square foot: $144/sqft
- Tax assessed value: $362,520
- Annual tax amount: $9,811
- Date on market: 10/16/2026
Estimated market value
$326,100
$310,000 - $342,000
$2,541/mo
Price history
| Date | Event | Price |
|---|---|---|
| 10/16/2026 | Listed for sale | $329,000-1.8%$144/sqft |
Source:  HAR #71734156 Report a problem | ||
| 8/21/2024 | Listing removed | -- |
Source: HAR #51782103 Report a problem | ||
| 8/2/2024 | Listed for rent | $2,500$1/sqft |
Source:  HAR #20824550 Report a problem | ||
| 7/12/2024 | Price change | $334,900-2.9%$147/sqft |
Source: HAR #51782103 Report a problem | ||
| 7/1/2024 | Price change | $344,900-1.4%$151/sqft |
Source: HAR #19346819 Report a problem | ||
| 6/20/2024 | Listed for sale | $349,900-1.4%$153/sqft |
Source: HAR #19346819 Report a problem | ||
| 6/20/2024 | Listing removed | -- |
Source: HAR #63570027 Report a problem | ||
| 6/10/2024 | Price change | $354,990-1.4%$155/sqft |
Source: HAR #63570027 Report a problem | ||
| 4/19/2024 | Listed for sale | $360,000+5%$158/sqft |
Source: HAR #91623217 Report a problem | ||
| 2/17/2022 | Listing removed | -- |
Source: HAR #68633422 Report a problem | ||
| 1/8/2022 | Pending sale | $342,990$150/sqft |
Source: HAR #68633422 Report a problem | ||
| 12/10/2021 | Listed for sale | $342,990$150/sqft |
Source: HAR #68633422 Report a problem | ||
Public tax history
| Year | Property taxes | Tax assessment |
|---|---|---|
| 2025 | $4,700 -10.5% | $362,520 -0.7% |
| 2024 | $5,250 +3.1% | $364,960 +3.7% |
| 2023 | $5,091 -1.2% | $351,790 +8.6% |
| 2022 | $5,152 +629.7% | $323,850 +663.6% |
| 2021 | $706 | $42,410 |
| 2020 | -- | $42,410 |
Find assessor info on the county website
Monthly payment
Est. payment
Payment breakdown
Explore the cost of this home by adjusting the details. Changes won't be saved.Climate risks
Neighborhood: 77583
Nearby schools
Schools provided by the listing agent
- Elementary: Savannah Lakes Elementary School
- Middle: Rodeo Palms Junior High School
- High: Manvel High School
Source: HAR. This data may not be complete. We recommend contacting the local school district to confirm school assignments for this home.
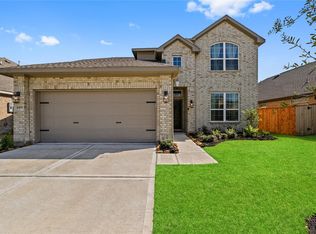
- $337,3004 bd3 ba2.2k sqft4409 Jessamine Creek Trl, Rosharon, TX 77583Off Market
- $368,300-- bd-- ba2.8k sqft13538 Ithaca Crescent Ln, Rosharon, TX 77583Off Market
- $333,600-- bd-- ba2.4k sqft4413 Jessamine Creek Trl, Rosharon, TX 77583Off Market
- $374,800-- bd-- ba2.6k sqft13534 Ithaca Crescent Ln, Rosharon, TX 77583Off Market
Similar homes
- $355,0004 bd4 ba2.3k sqft4437 Orono Summit Trl, Rosharon, TX 77583For Sale
 MLS ID #74086234, John Cacolice, The Lakes Group. HAR
- $--5 bd3 ba2.1k sqft5401 Rio Alamo St, Rosharon, TX 77583AuctionAuction.com 2
- $350,0004 bd3 ba2.2k sqft4919 Lenox Grove Ln, Rosharon, TX 77583For Sale
 MLS ID #56183885, Mazhar 'Ali' Haryah, AVMS Properties LLC. HAR
- $335,0003 bd2 ba2k sqft4933 Spring Terrace Ln, Rosharon, TX 77583For Sale
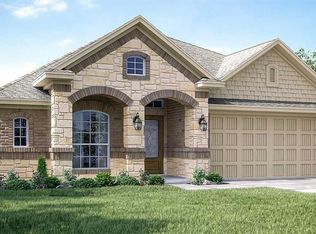 MLS ID #30455396, Tyrone Hamilton, Hamilton Properties. HAR
