A beautifully modernized home featuring stylish updates and contemporary design throughout. The interior showcases striking black accent walls that create a bold, sophisticated look while adding depth and character to the living spaces. These modern design elements provide a stylish backdrop for a variety of décor styles, making it easy to personalize the home and create a space that feels uniquely yours. The home offers an inviting atmosphere with a fresh, updated aesthetic that blends modern appeal with everyday functionality. The distinctive black accent walls add a touch of drama and elegance, creating visual interest and giving the home a contemporary edge. Whether you're searching for your next home or an investment opportunity, 4919 Lenox Grove is worth a closer look.
For sale
$410,000
4919 Lenox Grove Ln, Rosharon, TX 77583
4beds
2,273sqft
Single Family Residence
Built in 2022
6,250 Square Feet Lot
$402,500 Zestimate®
$180/sqft
$79/mo HOA
What's special
Stylish updatesFresh updated aestheticContemporary edgeContemporary design throughoutVisual interestBold sophisticated lookStriking black accent walls
- 14 days
- 96
- 10
Likely to sell faster than
Zillow last checked:
Listing updated:
Listed by:
Therese Rogers TREC #0547838 409-457-0032,
Anchored Real Estate Group
Source: HAR,MLS#: 50687956
Facts & features
Interior
Bedrooms & bathrooms
- Bedrooms: 4
- Bathrooms: 3
- Full bathrooms: 2
- 1/2 bathrooms: 1
Primary bedroom
- Level: First
- Area: 180
- Dimensions: 12x15
Bedroom
- Level: Second
- Area: 154
- Dimensions: 11x14
Bedroom
- Level: Second
- Area: 154
- Dimensions: 11x14
Bedroom
- Level: Second
- Area: 110
- Dimensions: 11x10
Other
- Level: First
- Area: 100
- Dimensions: 10x10
Breakfast
- Level: First
- Area: 110
- Dimensions: 11x10
Family room
- Level: First
- Area: 225
- Dimensions: 15x15
Game room
- Level: Second
- Area: 143
- Dimensions: 11x13
Kitchen
- Level: First
- Area: 165
- Dimensions: 11x15
Heating
- Electric
Cooling
- Electric
Appliances
- Included: Disposal, Gas Oven, Microwave, Gas Range, Dishwasher
- Laundry: Electric Dryer Hookup, Washer Hookup
Interior area
- Total structure area: 2,273
- Total interior livable area: 2,273 sqft
Property
Parking
- Total spaces: 2
- Parking features: Attached, Additional Parking
- Attached garage spaces: 2
Features
- Stories: 2
Lot
- Size: 6,250 Square Feet
- Features: Subdivided, 0 Up To 1/4 Acre
Details
- Parcel number: 7503170030120907
- Special conditions: Pre-Foreclosure,Short Sale
Construction
Type & style
- Home type: SingleFamily
- Architectural style: Traditional
- Property subtype: Single Family Residence
Materials
- Brick, Cement Siding, Stone
- Foundation: Slab
- Roof: Composition
Condition
- New construction: No
- Year built: 2022
Utilities & green energy
- Sewer: Public Sewer
- Water: Public
Community & HOA
Community
- Subdivision: Stewart Heights Sec 17
HOA
- Has HOA: Yes
- Amenities included: Clubhouse, Dog Park, Dry Dock, Playground
- HOA fee: $950 annually
Location
- Region: Rosharon
Financial & listing details
- Price per square foot: $180/sqft
- Annual tax amount: $8,122
- Date on market: 10/13/2026
- Listing terms: Cash,Conventional,FHA,VA Loan
Estimated market value
$402,500
$382,000 - $423,000
$2,526/mo
Price history
| Date | Event | Price |
|---|---|---|
| 10/13/2026 | Listed for sale | $410,000+12.3%$180/sqft |
Source:  HAR #50687956 Report a problem | ||
| 8/26/2022 | Listing removed | -- |
Source: HAR #9123342 Report a problem | ||
| 5/27/2022 | Pending sale | $365,000$161/sqft |
Source: HAR #9123342 Report a problem | ||
| 5/19/2022 | Listed for sale | $365,000$161/sqft |
Source: HAR #9123342 Report a problem | ||
Public tax history
Tax history is unavailable.
Monthly payment
Est. payment
Payment breakdown
Explore the cost of this home by adjusting the details. Changes won't be saved.Climate risks
Neighborhood: 77583
Nearby schools
Schools provided by the listing agent
- Elementary: Burton Elementary School (Fort Bend)
- Middle: Baines Middle School
- High: Hightower High School
Source: HAR. This data may not be complete. We recommend contacting the local school district to confirm school assignments for this home.

Similar homes
- $385,0004 bd4 ba2.8k sqft13806 Cove Landing Ln, Rosharon, TX 77583For Sale
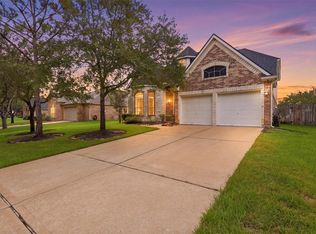 MLS ID #53232015, Pranesh Jayaprakash, Atlas Real Estate. HAR
- $375,0004 bd3 ba2.2k sqft4509 Whitehaven Pine Way, Rosharon, TX 77583For Sale
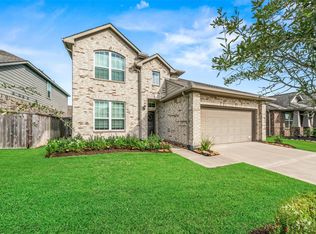 MLS ID #87121546, Michael Ornelas, RE/MAX Partners. HAR
- $387,0003 bd3 ba2.3k sqft14217 Spring Knoll Ln, Rosharon, TX 77583For Sale
 MLS ID #10296877, Natalia Branch, Lugary, LLC. HAR
- $--4 bd3 ba3.1k sqft4811 Applewood Crest Ln, Rosharon, TX 77583Auction
 Auction.com 2
