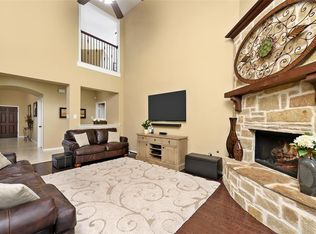
Beautiful 5 bedroom, 4 bath home in Lakes of Savannah offering a spacious layout & two bedrooms conveniently located on the first floor. The two story formal dining room is filled with natural light, while a private home office enclosed by French doors provides a dedicated space to work or study. The family room offers soaring ceilings & a cozy corner fireplace, and it connects seamlessly to the kitchen featuring upgraded double ovens, under-cabinet lighting, a breakfast bar & adjoining breakfast nook. The spacious primary suite includes a walk-in closet with an impressive custom closet system. Upstairs you will find a large gameroom & 3 of the secondary bedrooms, including one with an en-suite bath. Additional features include hardwood flooring, an oversized utility room with sink & storage closet, plantation shutters, Gemstone LED lighting, a generator plug & a covered rear patio that overlooks the private backyard with no back neighbors.
For sale
$410,000
13104 Hollow Garden Ln, Rosharon, TX 77583
5beds
3,253sqft
Single Family Residence
Built in 2013
7,614 Square Feet Lot
$403,700 Zestimate®
$126/sqft
$63/mo HOA
What's special
Cozy corner fireplaceHardwood flooringBreakfast barSpacious primary suiteUnder-cabinet lightingGemstone led lightingPlantation shutters
- 4 days
- 125
- 14
Likely to sell faster than
Zillow last checked:
Listing updated:
Listed by:
Jimmy Franklin TREC #0317553 281-949-6362,
eXp Realty LLC
Source: HAR,MLS#: 58694701
Facts & features
Interior
Bedrooms & bathrooms
- Bedrooms: 5
- Bathrooms: 4
- Full bathrooms: 4
Primary bedroom
- Level: First
- Area: 224
- Dimensions: 16x14
Bedroom
- Level: First
- Area: 132
- Dimensions: 12x11
Bedroom
- Level: Second
- Area: 132
- Dimensions: 12x11
Bedroom
- Level: Second
- Area: 120
- Dimensions: 12x10
Bedroom
- Level: Second
- Area: 132
- Dimensions: 12x11
Heating
- Natural Gas
Cooling
- Electric
Appliances
- Included: Disposal, Double Oven, Electric Oven, Microwave, Gas Cooktop, Dishwasher
Features
- High Ceilings, 2 Bedrooms Down, En-Suite Bath, Primary Bed - 1st Floor, Walk-In Closet(s)
- Flooring: Carpet, Tile, Wood
- Number of fireplaces: 1
- Fireplace features: Wood Burning
Interior area
- Total structure area: 3,253
- Total interior livable area: 3,253 sqft
Property
Parking
- Total spaces: 2
- Parking features: Attached, Garage Door Opener
- Attached garage spaces: 2
Features
- Stories: 2
- Patio & porch: Covered
- Exterior features: Sprinkler System
- Fencing: Back Yard
Lot
- Size: 7,614 Square Feet
- Features: Back Yard, Subdivided, 0 Up To 1/4 Acre
Details
- Parcel number: 74522002048
Construction
Type & style
- Home type: SingleFamily
- Architectural style: Traditional
- Property subtype: Single Family Residence
Materials
- Brick
- Foundation: Slab
- Roof: Composition
Condition
- New construction: No
- Year built: 2013
Details
- Builder name: Highland Homes
Utilities & green energy
- Water: Water District
Community & HOA
Community
- Subdivision: Savannah Bend
HOA
- Has HOA: Yes
- Amenities included: Park, Playground, Pool, Splash Pad, Trail(s)
- HOA fee: $750 annually
Location
- Region: Rosharon
Financial & listing details
- Price per square foot: $126/sqft
- Tax assessed value: $410,000
- Annual tax amount: $10,479
- Date on market: 9/24/2026
- Listing terms: Cash,Conventional,FHA,VA Loan
Estimated market value
$403,700
$384,000 - $424,000
$3,015/mo
Price history
| Date | Event | Price |
|---|---|---|
| 9/24/2026 | Listed for sale | $410,000+26.2%$126/sqft |
Source:  HAR #58694701 Report a problem HAR #58694701 Report a problem | ||
| 6/27/2019 | Listing removed | $325,000$100/sqft |
Source: REALM Real Estate Professional #98048637 Report a problem | ||
| 6/2/2019 | Pending sale | $325,000$100/sqft |
Source: REALM Real Estate Professional #98048637 Report a problem | ||
| 5/2/2019 | Price change | $325,000-3%$100/sqft |
Source: REALM Real Estate Professional #98048637 Report a problem | ||
| 4/27/2019 | Listed for sale | $335,000$103/sqft |
Source: REALM Real Estate Professional #98048637 Report a problem | ||
Public tax history
| Year | Property taxes | Tax assessment |
|---|---|---|
| 2025 | $5,117 -9.4% | $410,000 -0.2% |
| 2024 | $5,649 +10.6% | $411,013 +10% |
| 2023 | $5,108 -14.7% | $373,648 +10% |
| 2022 | $5,987 +2.1% | $339,680 +10% |
| 2021 | $5,861 | $308,800 -0.5% |
| 2020 | -- | $310,400 +9.9% |
| 2019 | $5,392 -40.5% | $282,540 |
| 2018 | $9,061 | $282,540 -2.9% |
| 2017 | $9,061 +1.7% | $290,920 |
| 2016 | $8,906 | $290,920 +10.6% |
| 2015 | $8,906 | $263,100 +8.6% |
| 2014 | $8,906 | $242,310 +3293.7% |
| 2012 | -- | $7,140 |
| 2011 | -- | $7,140 |
| 2010 | -- | $7,140 |
| 2009 | -- | $7,140 |
| 2008 | -- | $7,140 |
Find assessor info on the county website
Monthly payment
Est. payment
Payment breakdown
Explore the cost of this home by adjusting the details. Changes won't be saved.Climate risks
Neighborhood: 77583
Nearby schools
Schools provided by the listing agent
- Elementary: Savannah Lakes Elementary School
- Middle: Manvel Junior High School
- High: Manvel High School
Source: HAR. This data may not be complete. We recommend contacting the local school district to confirm school assignments for this home.
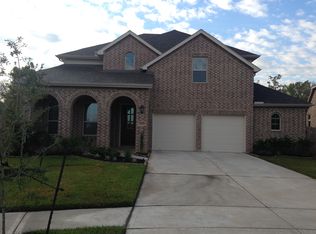
- $408,5005 bd4 ba3.2k sqft13106 Hollow Garden Ln, Rosharon, TX 77583Off Market
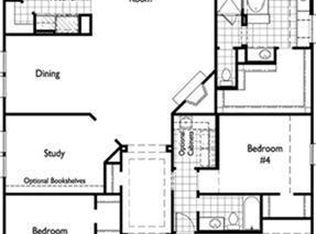
- $424,7004 bd3 ba3k sqft13102 Hollow Garden Ln, Rosharon, TX 77583Off Market

- $401,1004 bd3 ba2.8k sqft13108 Hollow Garden Ln, Rosharon, TX 77583Off Market
- $479,6004 bd4 ba3.6k sqft5423 Spear Trail Ln, Rosharon, TX 77583Off Market
Similar homes
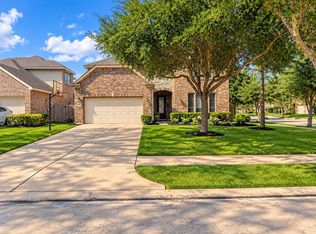
- $475,0004 bd4 ba3.1k sqft13101 Hollow Garden Ln, Rosharon, TX 77583For Sale
 MLS ID #9837042, Johnna Johnson, All City Real Estate. HAR
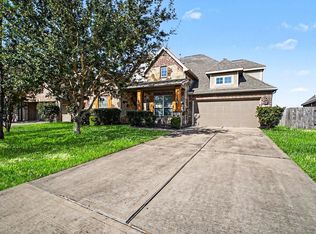
 - $399,9904 bd4 ba2.8k sqft13806 Cove Landing Ln, Rosharon, TX 77583For Sale
 MLS ID #86578837, Pranesh Jayaprakash, Atlas Real Estate. HAR
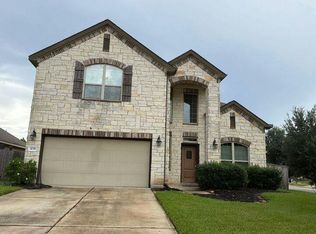
 - $404,9004 bd4 ba3.3k sqft13303 Kemper Rock Ct, Rosharon, TX 77583For Sale
 MLS ID #25785625, Lynette Thomas, Entera Realty LLC. HAR
 - $--4 bd3 ba2.4k sqft4739 Harbor Sham St, Rosharon, TX 77583Auction
 Auction.com 2
