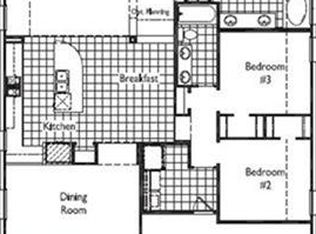
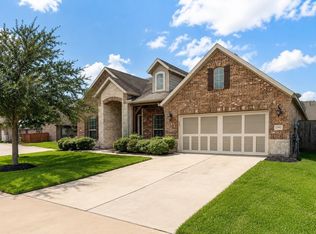
Beautiful two-story Westin home in Lakes of Savannah featuring 4 bedrooms, 3.5 baths, soaring ceilings, a dramatic wrought-iron spiral staircase and an upgraded wrought-iron and wood front door. The kitchen offers granite countertops, a butler’s pantry, abundant cabinetry and generous counter space. The spacious formal dining area provides flexible living space, while the upstairs media room features wall sconces and room for multi-level seating. The first-floor primary suite includes bay windows, a large walk-in closet, oversized spa shower and separate soaking tub. Enjoy a fenced backyard, side yard and covered patio, plus community pools, splash pads, parks, clubhouses and walking trails.
For sale
$475,000
13101 Hollow Garden Ln, Rosharon, TX 77583
4beds
3,102sqft
Single Family Residence
Built in 2013
6,324 Square Feet Lot
$465,400 Zestimate®
$153/sqft
$56/mo HOA
What's special
Side yardGranite countertopsSpacious formal dining areaBay windowsRoom for multi-level seatingCovered patioLarge walk-in closet
- 4 days
- 78
- 5
Likely to sell faster than
Zillow last checked:
Listing updated:
Listed by:
Johnna Johnson TREC #0616621 281-603-9620,
All City Real Estate,
Kenneth Boyd TREC #0785745 832-621-3910,
All City Real Estate
Source: HAR,MLS#: 9837042
Facts & features
Interior
Bedrooms & bathrooms
- Bedrooms: 4
- Bathrooms: 4
- Full bathrooms: 3
- 1/2 bathrooms: 1
Primary bedroom
- Level: First
- Area: 234
- Dimensions: 18 x 13
Bedroom
- Level: Second
- Area: 182
- Dimensions: 13 x 14
Bedroom
- Level: Second
- Area: 208
- Dimensions: 16 x 13
Bedroom
- Level: Second
- Area: 156
- Dimensions: 12 x 13
Dining room
- Level: First
- Area: 240
- Dimensions: 15 x 16
Game room
- Level: Second
- Area: 132
- Dimensions: 12 x 11
Kitchen
- Level: First
- Area: 187
- Dimensions: 11 x 17
Living room
- Level: First
- Area: 345
- Dimensions: 15 x 23
Media room
- Level: Second
- Area: 195
- Dimensions: 15 x 13
Heating
- Electric, Natural Gas
Cooling
- Ceiling Fan(s), Electric, Gas
Appliances
- Included: Disposal, Freestanding Oven, Gas Oven, Microwave, Gas Cooktop, Gas Range, Dishwasher
- Laundry: Electric Dryer Hookup, Gas Dryer Hookup, Washer Hookup
Features
- Crown Molding, Formal Entry/Foyer, High Ceilings, Primary Bed - 1st Floor
- Flooring: Concrete, Travertine
- Windows: Window Coverings
- Number of fireplaces: 1
- Fireplace features: Free Standing
Interior area
- Total structure area: 3,102
- Total interior livable area: 3,102 sqft
Video & virtual tour
Property
Parking
- Total spaces: 2
- Parking features: Attached
- Attached garage spaces: 2
Features
- Stories: 2
- Patio & porch: Covered
- Exterior features: Side Yard
- Fencing: Back Yard
Lot
- Size: 6,324 Square Feet
- Features: Corner Lot, 0 Up To 1/4 Acre
Details
- Parcel number: 74522003030
Construction
Type & style
- Home type: SingleFamily
- Architectural style: Traditional
- Property subtype: Single Family Residence
Materials
- Brick, Stone
- Foundation: Slab
- Roof: Composition
Condition
- New construction: No
- Year built: 2013
Utilities & green energy
- Sewer: Public Sewer
- Water: Public
Green energy
- Energy efficient items: Thermostat, HVAC>15 SEER
Community & HOA
Community
- Subdivision: Savannah Bend Sec 2
HOA
- Has HOA: Yes
- Amenities included: Clubhouse, Paid Patrol, Playground
- HOA fee: $670 annually
Location
- Region: Rosharon
Financial & listing details
- Price per square foot: $153/sqft
- Tax assessed value: $403,900
- Annual tax amount: $10,231
- Date on market: 9/25/2026
- Listing terms: Cash,Conventional,FHA,USDA Loan,VA Loan
- Ownership: Full Ownership
- Road surface type: Asphalt
Estimated market value
$465,400
$442,000 - $489,000
$2,844/mo
Price history
| Date | Event | Price |
|---|---|---|
| 9/25/2026 | Listed for sale | $475,000+13.1%$153/sqft |
Source:  HAR #9837042 Report a problem HAR #9837042 Report a problem | ||
| 9/1/2023 | Listing removed | -- |
Source: HAR #16272169 Report a problem | ||
| 8/21/2023 | Pending sale | $420,000$135/sqft |
Source: HAR #16272169 Report a problem | ||
| 7/27/2023 | Listed for sale | $420,000$135/sqft |
Source: HAR #16272169 Report a problem | ||
| 6/8/2023 | Pending sale | $420,000$135/sqft |
Source: HAR #16272169 Report a problem | ||
| 5/13/2023 | Listed for sale | $420,000+12%$135/sqft |
Source: HAR #16272169 Report a problem | ||
| 10/19/2021 | Sold | -- |
Source: Agent Provided Report a problem | ||
| 9/28/2021 | Pending sale | $375,000$121/sqft |
Source: HAR #97967794 Report a problem | ||
| 9/21/2021 | Listed for sale | $375,000$121/sqft |
Source: HAR #97967794 Report a problem | ||
| 9/16/2021 | Pending sale | $375,000-7.4%$121/sqft |
Source: HAR #97967794 Report a problem | ||
| 9/7/2021 | Price change | $405,000+8%$131/sqft |
Source:  RE/MAX International #97967794 Report a problem RE/MAX International #97967794 Report a problem | ||
| 9/6/2021 | Price change | $375,000-7.4%$121/sqft |
Source: HAR #97967794 Report a problem | ||
| 7/22/2021 | Price change | $405,000-4.7%$131/sqft |
Source: HAR #97967794 Report a problem | ||
| 6/19/2021 | Listed for sale | $425,000$137/sqft |
Source: HAR #75810870 Report a problem | ||
Public tax history
| Year | Property taxes | Tax assessment |
|---|---|---|
| 2025 | $6,966 -8.1% | $403,900 -7.1% |
| 2024 | $7,578 +35.9% | $434,840 +8.4% |
| 2023 | $5,575 -13.8% | $401,302 +10% |
| 2022 | $6,471 +10% | $364,820 +17.8% |
| 2021 | $5,881 | $309,800 +6.7% |
| 2020 | -- | $290,400 +6.3% |
| 2019 | $5,204 -40.6% | $273,280 |
| 2018 | $8,755 | $273,280 -2.9% |
| 2017 | $8,755 +7.5% | $281,490 |
| 2016 | $8,147 | $281,490 +10.2% |
| 2015 | $8,147 | $255,320 +8.2% |
| 2014 | $8,147 | $235,900 +3626.7% |
| 2012 | -- | $6,330 |
| 2011 | -- | $6,330 |
| 2010 | -- | $6,330 |
| 2009 | -- | $6,330 |
| 2008 | -- | $6,330 |
Find assessor info on the county website
Monthly payment
Est. payment
Payment breakdown
Explore the cost of this home by adjusting the details. Changes won't be saved.Climate risks
Neighborhood: 77583
Nearby schools
Schools provided by the listing agent
- Elementary: Savannah Lakes Elementary School
- Middle: Manvel Junior High School
- High: Manvel High School
Source: HAR. This data may not be complete. We recommend contacting the local school district to confirm school assignments for this home.
- $376,6004 bd3 ba2.8k sqft13103 Hollow Garden Ln, Rosharon, TX 77583Off Market
- $331,1003 bd3 ba2.1k sqft13105 Hollow Garden Ln, Rosharon, TX 77583Off Market
- $381,9004 bd2 ba3k sqft13102 Spear Trail Ct, Rosharon, TX 77583Off Market
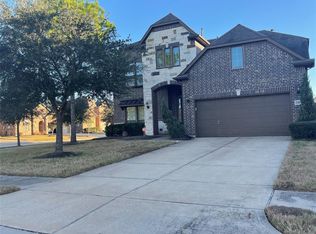
- $420,500-- bd15 ba3.3k sqft13104 Spear Trail Ct, Rosharon, TX 77583Off Market
Similar homes
- $410,0005 bd4 ba3.2k sqft13104 Hollow Garden Ln, Rosharon, TX 77583For Sale
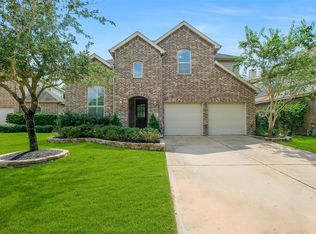 MLS ID #58694701, Jimmy Franklin, eXp Realty LLC. HAR
 - $--4 bd3 ba2.4k sqft4739 Harbor Sham St, Rosharon, TX 77583Auction
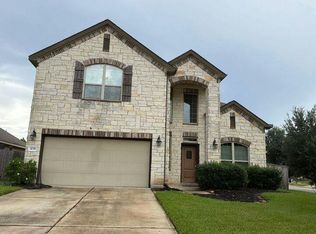 Auction.com 2
 - $480,0004 bd4 ba3.5k sqft13502 Sorghum Dr, Rosharon, TX 77583For Sale
 MLS ID #62659922, Lance Loken, Keller Williams Platinum. HAR
 - $429,0004 bd4 ba2.9k sqft13403 Noble Landing Ln, Rosharon, TX 77583For Sale
 MLS ID #21811778, Jobin Johnson, Stride Real Estate, LLC. HAR
