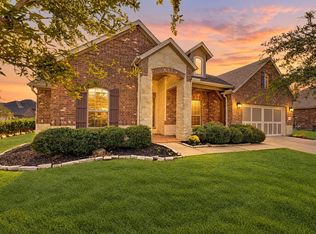
3,011 sq. ft., 4-bedroom, 2.5 bath Highland Home nestled in Lakes of Savannah. This spacious 2 Story home offers a dining area, breakfast area, dedicated office, media room, game room, tall ceilings, and is situated on an oversized lot with No Back Neighbors! Lakes of Savannah offers an array of amenities, including community pools, splash pads, parks, clubhouses, and scenic walking trails. Conveniently located with easy access to major highways, shopping, dining, and nearby amenities, this home offers the perfect combination of comfort, space, and community
For sale
$449,999
13102 Hollow Garden Ln, Rosharon, TX 77583
4beds
3,011sqft
Single Family Residence
Built in 2013
0.29 Acres Lot
$441,900 Zestimate®
$149/sqft
$56/mo HOA
What's special
Dedicated officeDining areaTall ceilingsGame roomMedia roomOversized lotBreakfast area
- 30 days
- 57
- 11
Likely to sell faster than
Zillow last checked:
Listing updated:
Listed by:
Danny Evetts TREC #0819299 713-412-4350,
eXp Realty LLC,
Lisa Evetts TREC #0810616 713-591-4861,
eXp Realty LLC
Source: HAR,MLS#: 98434092
Facts & features
Interior
Bedrooms & bathrooms
- Bedrooms: 4
- Bathrooms: 3
- Full bathrooms: 2
- 1/2 bathrooms: 1
Primary bedroom
- Level: First
- Area: 273
- Dimensions: 13x21
Bedroom
- Level: Second
- Area: 110
- Dimensions: 11x10
Bedroom
- Level: Second
- Area: 110
- Dimensions: 11x10
Bedroom
- Level: Second
- Area: 121
- Dimensions: 11x11
Other
- Level: First
- Area: 156
- Dimensions: 12x13
Dining room
- Level: First
- Area: 120
- Dimensions: 12x10
Game room
- Level: Second
- Area: 192
- Dimensions: 12x16
Living room
- Level: First
- Area: 224
- Dimensions: 14x16
Media room
- Level: Second
- Area: 208
- Dimensions: 16x13
Heating
- Natural Gas
Cooling
- Ceiling Fan(s), Electric
Appliances
- Included: ENERGY STAR Qualified Appliances, Disposal, Refrigerator, Oven, Microwave, Gas Range, Dishwasher
- Laundry: Gas Dryer Hookup, Washer Hookup
Features
- Formal Entry/Foyer, High Ceilings, 3 Bedrooms Up, Primary Bed - 1st Floor
- Windows: Insulated/Low-E windows
- Number of fireplaces: 1
- Fireplace features: Gas Log, Wood Burning
Interior area
- Total structure area: 3,011
- Total interior livable area: 3,011 sqft
Property
Parking
- Total spaces: 2
- Parking features: Attached, Oversized, Double-Wide Driveway
- Attached garage spaces: 2
Features
- Stories: 2
Lot
- Size: 0.29 Acres
- Features: Cul-De-Sac, 1/4 Up to 1/2 Acre
Details
- Parcel number: 74522002049
Construction
Type & style
- Home type: SingleFamily
- Architectural style: Contemporary
- Property subtype: Single Family Residence
Materials
- Brick, Wood Siding
- Foundation: Slab
- Roof: Composition
Condition
- New construction: No
- Year built: 2013
Details
- Builder name: Highland Home
Utilities & green energy
- Water: Water District
Green energy
- Energy efficient items: Thermostat, Lighting, HVAC, HVAC>13 SEER, Other Energy Features
Community & HOA
Community
- Subdivision: Savannah Bend Sec 2
HOA
- Has HOA: Yes
- Amenities included: Jogging Path, Park, Pool, Splash Pad
- HOA fee: $670 annually
Location
- Region: Rosharon
Financial & listing details
- Price per square foot: $149/sqft
- Tax assessed value: $424,340
- Annual tax amount: $10,715
- Date on market: 10/1/2026
Estimated market value
$441,900
$420,000 - $464,000
$2,709/mo
Price history
| Date | Event | Price |
|---|---|---|
| 10/1/2026 | Listed for sale | $449,999+50%$149/sqft |
Source:  HAR #98434092 Report a problem | ||
| 8/4/2014 | Listing removed | $299,990$100/sqft |
Source: HomesUSA.com #83785919 Report a problem | ||
| 7/18/2014 | Listed for sale | $299,990$100/sqft |
Source: HomesUSA.com #83785919 Report a problem | ||
| 5/9/2014 | Pending sale | $299,990$100/sqft |
Source: HomesUSA.com #83785919 Report a problem | ||
| 5/9/2014 | Listed for sale | $299,990$100/sqft |
Source: HomesUSA.com #83785919 Report a problem | ||
| 3/15/2014 | Listing removed | $299,990$100/sqft |
Source: HomesUSA.com #83785919 Report a problem | ||
| 2/12/2014 | Price change | $299,990-1%$100/sqft |
Source: HomesUSA.com #83785919 Report a problem | ||
| 2/5/2014 | Price change | $302,990+10.2%$101/sqft |
Source: HomesUSA.com #83785919 Report a problem | ||
| 1/7/2014 | Price change | $274,990-1.8%$91/sqft |
Source: HomesUSA.com #83785919 Report a problem | ||
| 11/19/2013 | Price change | $279,990-1.6%$93/sqft |
Source: HomesUSA.com #83785919 Report a problem | ||
| 10/15/2013 | Listed for sale | $284,500$94/sqft |
Source: HomesUSA.com #83785919 Report a problem | ||
Public tax history
| Year | Property taxes | Tax assessment |
|---|---|---|
| 2025 | $7,111 | $424,340 +0.2% |
| 2024 | -- | $423,697 +10% |
| 2023 | -- | $385,179 +10% |
| 2022 | -- | $350,163 +10% |
| 2021 | -- | $318,330 +2.6% |
| 2020 | -- | $310,409 +10% |
| 2019 | $5,127 -40.6% | $282,190 |
| 2018 | $8,639 | $282,190 -2.8% |
| 2017 | $8,639 +97.1% | $290,330 |
| 2016 | $4,383 | $290,330 +9.8% |
| 2015 | $4,383 | $264,430 +87.4% |
| 2014 | $4,383 | $141,100 +1510.7% |
| 2012 | -- | $8,760 |
| 2011 | -- | $8,760 |
| 2010 | -- | $8,760 |
| 2009 | -- | $8,760 |
| 2008 | -- | $8,760 |
Find assessor info on the county website
Monthly payment
Est. payment
Payment breakdown
Explore the cost of this home by adjusting the details. Changes won't be saved.Climate risks
Neighborhood: 77583
Nearby schools
Schools provided by the listing agent
- Elementary: Savannah Lakes Elementary School
- Middle: Manvel Junior High School
- High: Manvel High School
Source: HAR. This data may not be complete. We recommend contacting the local school district to confirm school assignments for this home.
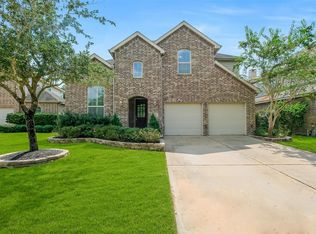
- $399,9005 bd4 ba3.2k sqft13104 Hollow Garden Ln, Rosharon, TX 77583For Sale
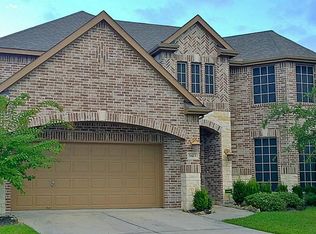
- $473,8004 bd4 ba3.6k sqft5423 Spear Trail Ln, Rosharon, TX 77583Off Market
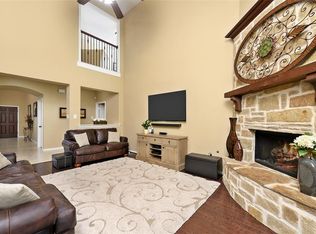
- $408,2005 bd4 ba3.2k sqft13106 Hollow Garden Ln, Rosharon, TX 77583Off Market
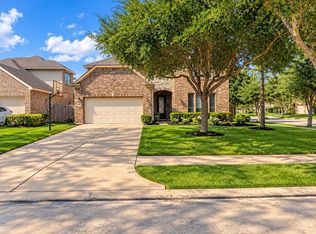
- $315,9004 bd2 ba2.1k sqft5421 Spear Trail Ln, Rosharon, TX 77583Off Market
Similar homes
- $475,0004 bd4 ba3.1k sqft13101 Hollow Garden Ln, Rosharon, TX 77583For Sale
 MLS ID #9837042, Johnna Johnson, All City Real Estate. HAR
- $479,0004 bd4 ba3.5k sqft13502 Sorghum Dr, Rosharon, TX 77583For Sale
 MLS ID #61220321, Cindy Kleist, LoKation Real Estate LLC. HAR
- $--4 bd3 ba3.1k sqft4811 Applewood Crest Ln, Rosharon, TX 77583Auction
 Auction.com 2
- $389,0003 bd3 ba2.7k sqft13402 Quail Landing Ln, Rosharon, TX 77583For Sale
 MLS ID #84411550, Jobin Johnson, Stride Real Estate, LLC. HAR
