Former Highland Homes model situated on a premium corner lot! This beautifully upgraded 3-bedroom, 3-bath home offers 2,720 square feet of thoughtfully designed living space with designer finishes and quality craftsmanship throughout. The open-concept layout is perfect for everyday living and entertaining, featuring spacious living areas, abundant natural light, and a luxurious primary suite. A rare opportunity to own one of the community’s showcase homes with exceptional upgrades and outstanding curb appeal.
For sale
Price cut: $10K (8/20)
$389,000
13402 Quail Landing Ln, Rosharon, TX 77583
3beds
2,720sqft
Single Family Residence
Built in 2011
5,924 Square Feet Lot
$383,900 Zestimate®
$143/sqft
$63/mo HOA
What's special
- 66 days
- 51
- 2
Zillow last checked:
Listing updated:
Listed by:
Jobin Johnson TREC #0714941 832-391-5000,
Stride Real Estate, LLC,
Karun Karukancheril Benny TREC #0820268 972-984-0619,
Stride Real Estate, LLC
Source: HAR,MLS#: 4605335
Facts & features
Interior
Bedrooms & bathrooms
- Bedrooms: 3
- Bathrooms: 3
- Full bathrooms: 3
Rooms
- Room types: Game Room, Media Room, Utility Room
Primary bedroom
- Level: First
- Area: 212.5
- Dimensions: 17 x 12.5
Bedroom
- Level: First
- Area: 110
- Dimensions: 11 x 10
Bedroom
- Level: First
- Area: 120
- Dimensions: 12 x 10
Breakfast
- Level: First
- Area: 80
- Dimensions: 10 x 8
Dining room
- Level: First
- Area: 132
- Dimensions: 12 x 11
Other
- Level: First
- Area: 24
- Dimensions: 6 x 4
Game room
- Level: First
- Area: 120
- Dimensions: 12 x 10
Kitchen
- Level: First
- Area: 296
- Dimensions: 18.5 x 16
Media room
- Level: Second
- Area: 282.75
- Dimensions: 19.5 x 14.5
Heating
- Electric
Cooling
- Ceiling Fan(s), Electric
Appliances
- Included: ENERGY STAR Qualified Appliances, Disposal, Gas Oven, Oven, Microwave, Dishwasher
- Laundry: Electric Dryer Hookup, Washer Hookup
Features
- Formal Entry/Foyer, High Ceilings, Prewired for Alarm System, Wired for Sound, All Bedrooms Down, En-Suite Bath, Primary Bed - 1st Floor, Sitting Area, Split Plan, Walk-In Closet(s)
- Flooring: Carpet, Laminate, Tile
- Doors: Insulated Doors
- Windows: Insulated/Low-E windows
- Number of fireplaces: 1
- Fireplace features: Gas, Gas Log
Interior area
- Total structure area: 2,720
- Total interior livable area: 2,720 sqft
Property
Parking
- Total spaces: 2
- Parking features: Attached, Garage Door Opener, Double-Wide Driveway
- Attached garage spaces: 2
Features
- Stories: 1
- Patio & porch: Covered, Patio/Deck
- Exterior features: Sprinkler System
- Fencing: Back Yard
Lot
- Size: 5,924 Square Feet
- Features: Back Yard, Cleared, Subdivided, 0 Up To 1/4 Acre
Details
- Parcel number: 74577001001
Construction
Type & style
- Home type: SingleFamily
- Architectural style: Traditional
- Property subtype: Single Family Residence
Materials
- Brick, Cement Siding, Stone
- Foundation: Slab
- Roof: Composition,Energy Star/Reflective Roof
Condition
- New construction: No
- Year built: 2011
Details
- Builder name: Highland Homes
Utilities & green energy
- Water: Water District
Green energy
- Energy efficient items: Attic Vents, Thermostat, HVAC
Community & HOA
Community
- Security: Prewired for Alarm System
- Subdivision: S7457-7
HOA
- Has HOA: Yes
- HOA fee: $750 annually
Location
- Region: Rosharon
Financial & listing details
- Price per square foot: $143/sqft
- Tax assessed value: $365,550
- Annual tax amount: $4,387
- Date on market: 7/21/2026
- Listing terms: Cash,Conventional,FHA,USDA Loan,VA Loan
- Road surface type: Concrete, Curbs
Estimated market value
$383,900
$365,000 - $403,000
$2,579/mo
Price history
| Date | Event | Price |
|---|---|---|
| 8/20/2026 | Price change | $389,000-2.5%$143/sqft |
Source:  HAR #4605335 Report a problem HAR #4605335 Report a problem | ||
| 7/24/2026 | Listed for sale | $399,000+21.3%$147/sqft |
Source: HAR #4605335 Report a problem | ||
| 10/7/2021 | Listing removed | -- |
Source:  NextHome Report a problem NextHome Report a problem | ||
| 8/12/2021 | Pending sale | $329,000$121/sqft |
Source: NextHome #20680736 Report a problem | ||
| 8/12/2021 | Listed for sale | $329,000+19.6%$121/sqft |
Source: NextHome #20680736 Report a problem | ||
| 7/31/2020 | Listing removed | $275,000$101/sqft |
Source: RE/MAX Top Realty #53981027 Report a problem | ||
| 6/19/2020 | Pending sale | $275,000$101/sqft |
Source: RE/MAX Top Realty #53981027 Report a problem | ||
| 3/7/2020 | Listed for sale | $275,000+5.8%$101/sqft |
Source: RE/MAX Top Realty #23340393 Report a problem | ||
| 1/26/2020 | Listing removed | $259,900$96/sqft |
Source: Realty Associates #46047182 Report a problem | ||
| 1/3/2020 | Price change | $259,900-1.9%$96/sqft |
Source: Realty Associates #46047182 Report a problem | ||
| 7/30/2019 | Price change | $264,900-5.4%$97/sqft |
Source: Realty Associates #46047182 Report a problem | ||
| 7/24/2019 | Price change | $279,900-3.4%$103/sqft |
Source: Realty Associates #46047182 Report a problem | ||
| 7/1/2019 | Listed for sale | $289,900+7.4%$107/sqft |
Source: Realty Associates #46047182 Report a problem | ||
| 12/27/2013 | Sold | -- |
Source: Agent Provided Report a problem | ||
| 10/29/2013 | Price change | $269,990-1.6%$99/sqft |
Source: HomesUSA.com #69894557 Report a problem | ||
| 10/8/2013 | Price change | $274,500+3.8%$101/sqft |
Source: HomesUSA.com #69894557 Report a problem | ||
| 9/24/2013 | Listed for sale | $264,500$97/sqft |
Source: HomesUSA.com #69894557 Report a problem | ||
Public tax history
| Year | Property taxes | Tax assessment |
|---|---|---|
| 2025 | $4,387 -11.5% | $365,550 -1% |
| 2024 | $4,957 -36.1% | $369,300 -15.6% |
| 2023 | $7,753 +5.4% | $437,450 +20.2% |
| 2022 | $7,353 +29.8% | $363,850 +21.7% |
| 2021 | $5,666 | $299,070 +3.7% |
| 2020 | -- | $288,330 +9.3% |
| 2019 | $5,011 -36.6% | $263,780 -0.9% |
| 2018 | $7,905 | $266,280 +4.3% |
| 2017 | $7,905 +4.4% | $255,260 -0.9% |
| 2016 | $7,571 | $257,640 +1.2% |
| 2015 | $7,571 | $254,600 +15.9% |
| 2014 | $7,571 | $219,640 +24.8% |
| 2012 | -- | $176,040 +641.8% |
| 2011 | -- | $23,730 |
Find assessor info on the county website
Monthly payment
Est. payment
Payment breakdown
Explore the cost of this home by adjusting the details. Changes won't be saved.Climate risks
Neighborhood: 77583
Nearby schools
Schools provided by the listing agent
- Elementary: Savannah Lakes Elementary School
- Middle: Manvel Junior High School
- High: Manvel High School
Source: HAR. This data may not be complete. We recommend contacting the local school district to confirm school assignments for this home.
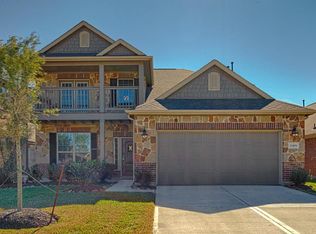
- $361,2004 bd4 ba2.7k sqft13404 Quail Landing Ln, Rosharon, TX 77583Off Market
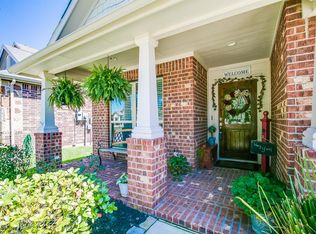
- $298,4003 bd2 ba1.9k sqft13406 Quail Landing Ln, Rosharon, TX 77583Off Market
- $278,900-- bd10 ba1.6k sqft13408 Quail Landing Ln, Rosharon, TX 77583Off Market
- $333,0004 bd4 ba2.4k sqft5223 Southern Orchard Ln, Rosharon, TX 77583Off Market
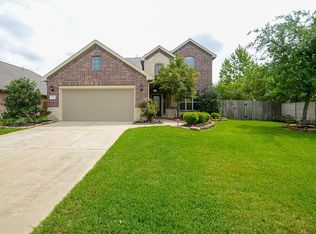
Similar homes
- $410,0005 bd4 ba3.2k sqft13104 Hollow Garden Ln, Rosharon, TX 77583For Sale
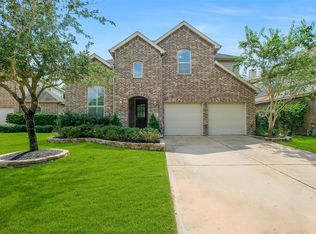 MLS ID #58694701, Jimmy Franklin, eXp Realty LLC. HAR
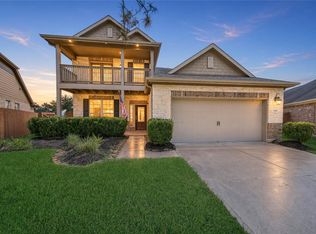
 - $355,0004 bd4 ba2.5k sqft5201 Kendall Glen Ct, Rosharon, TX 77583For Sale
 MLS ID #95620040, Dominique Willis, eXp Realty LLC. HAR
 - $399,9904 bd4 ba2.8k sqft13806 Cove Landing Ln, Rosharon, TX 77583For Sale
 MLS ID #86578837, Pranesh Jayaprakash, Atlas Real Estate. HAR
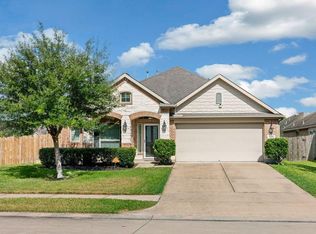
 - $349,9003 bd2 ba2k sqft5215 Green Heath Ln, Rosharon, TX 77583For Sale
 MLS ID #15384012, Rita Zarghami, NEXTHOME Premier Homes Realty. HAR
