This home is so inviting! A little elbow grease and it will be a real showstopper! The walls have already been prepped for painting. Create your own sanctuary. Only the office and secondary bedrooms have carpet. The spacious living room and primary bedroom have gorgeous wood tile flooring. Easy keeping! The formal dining has engineered wood flooring, while the entry, baths, kitchen and breakfast room have ceramic tile. There's plenty of storage as well. Even an office with french doors. You will find an awesome feature in the GARAGE. It has an additional 19 x 4 space. Perfect for a workshop area, beer fridge, lawn mower, tools, motorcycle, you name it! Lakes of Savannah is a lovely master planned community offering parks, miles of sidewalks, numerous ponds, elementary school, community pool and clubhouse. The Splash Pad is right around the corner from this home! The Manvel Town Center is right down the road. HEB, Lowes & additional shopping.
For sale
$289,000
13406 Quail Landing Ln, Rosharon, TX 77583
3beds
1,959sqft
Single Family Residence
Built in 2011
5,998 Square Feet Lot
$285,800 Zestimate®
$148/sqft
$63/mo HOA
What's special
Gorgeous wood tile flooringOffice with french doorsPlenty of storageNumerous pondsCommunity pool and clubhouseMiles of sidewalks
- 27 days
- 139
- 10
Zillow last checked:
Listing updated:
Listed by:
Mary Markwardt TREC #0603318 832-600-8000,
Berkshire Hathaway HomeServices Premier Properties
Source: HAR,MLS#: 34691557
Facts & features
Interior
Bedrooms & bathrooms
- Bedrooms: 3
- Bathrooms: 2
- Full bathrooms: 2
Primary bedroom
- Level: First
- Area: 197.4
- Dimensions: 14.10 x 14
Bedroom
- Level: First
- Area: 100
- Dimensions: 10 x 10
Bedroom
- Level: First
- Area: 100
- Dimensions: 10 x 10
Other
- Level: First
- Area: 120
- Dimensions: 12 x10
Breakfast
- Level: First
- Area: 126
- Dimensions: 14 x 9
Dining room
- Level: First
- Area: 90
- Dimensions: 10 x 9
Kitchen
- Level: First
- Area: 176
- Dimensions: 16x 11
Living room
- Level: First
- Area: 272
- Dimensions: 17 x16
Primary bath
- Level: First
Heating
- Natural Gas
Cooling
- Ceiling Fan(s), Electric
Appliances
- Included: Disposal, Gas Oven, Microwave, Gas Range, Dishwasher
- Laundry: Electric Dryer Hookup, Washer Hookup
Features
- Formal Entry/Foyer, All Bedrooms Down, En-Suite Bath, Primary Bed - 1st Floor, Walk-In Closet(s)
- Flooring: Carpet, Tile
- Has fireplace: No
Interior area
- Total structure area: 1,959
- Total interior livable area: 1,959 sqft
Property
Parking
- Total spaces: 2
- Parking features: Attached, Oversized, Double-Wide Driveway
- Attached garage spaces: 2
Features
- Stories: 1
- Patio & porch: Covered, Patio/Deck, Porch
- Fencing: Back Yard
Lot
- Size: 5,998 Square Feet
- Features: Back Yard, Build Line Restricted, Subdivided, 0 Up To 1/4 Acre
Details
- Parcel number: 74577001003
Construction
Type & style
- Home type: SingleFamily
- Architectural style: Traditional
- Property subtype: Single Family Residence
Materials
- Brick, Cement Siding
- Foundation: Slab
- Roof: Composition
Condition
- New construction: No
- Year built: 2011
Utilities & green energy
- Water: Water District
Green energy
- Energy efficient items: Attic Vents, HVAC
Community & HOA
Community
- Subdivision: Savannah Meadows Sec 7
HOA
- Has HOA: Yes
- Amenities included: Clubhouse, Jogging Path, Park, Picnic Area, Playground, Pond, Pool, Splash Pad
- HOA fee: $750 annually
Location
- Region: Rosharon
Financial & listing details
- Price per square foot: $148/sqft
- Tax assessed value: $309,030
- Annual tax amount: $7,802
- Date on market: 10/14/2026
- Listing terms: Cash,Conventional,FHA,Investor,USDA Loan,VA Loan
- Road surface type: Concrete, Curbs
Estimated market value
$285,800
$272,000 - $300,000
$2,174/mo
Price history
| Date | Event | Price |
|---|---|---|
| 10/14/2026 | Listed for sale | $289,000+37.6%$148/sqft |
Source:  HAR #34691557 Report a problem | ||
| 6/17/2017 | Listing removed | $210,000$107/sqft |
Source: RE/MAX Top Realty #52860346 Report a problem | ||
| 6/17/2017 | Listed for sale | $210,000$107/sqft |
Source: RE/MAX Top Realty #52860346 Report a problem | ||
| 5/3/2017 | Pending sale | $210,000$107/sqft |
Source: RE/MAX Top Realty #52860346 Report a problem | ||
| 4/26/2017 | Listed for sale | $210,000$107/sqft |
Source: RE/MAX Top Realty #52860346 Report a problem | ||
Public tax history
| Year | Property taxes | Tax assessment |
|---|---|---|
| 2025 | $5,329 -2% | $309,030 -1% |
| 2024 | $5,439 -6.4% | $312,060 -4.8% |
| 2023 | $5,808 +5.2% | $327,720 +20% |
| 2022 | $5,521 +15.4% | $273,180 +21% |
| 2021 | $4,784 | $225,720 +6.8% |
| 2020 | -- | $211,300 +4.8% |
| 2019 | $4,325 -8.1% | $201,650 |
| 2018 | $4,705 | $201,650 +3.2% |
| 2017 | $4,705 -10.5% | $195,330 |
| 2016 | $5,260 | $195,330 +10.2% |
| 2015 | $5,260 | $177,190 +14.7% |
| 2014 | $5,260 | $154,450 +6% |
| 2012 | -- | $145,680 +628.4% |
| 2011 | -- | $20,000 |
Find assessor info on the county website
Monthly payment
Est. payment
Payment breakdown
Explore the cost of this home by adjusting the details. Changes won't be saved.Climate risks
Neighborhood: 77583
Nearby schools
Schools provided by the listing agent
- Elementary: Savannah Lakes Elementary School
- Middle: Manvel Junior High School
- High: Manvel High School
Source: HAR. This data may not be complete. We recommend contacting the local school district to confirm school assignments for this home.
- $282,800-- bd-- ba1.6k sqft13408 Quail Landing Ln, Rosharon, TX 77583Off Market
- $355,7004 bd4 ba2.7k sqft13404 Quail Landing Ln, Rosharon, TX 77583Off Market
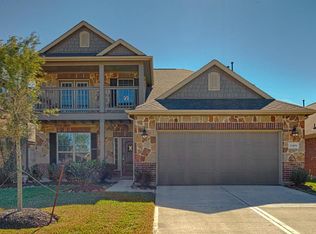
- $382,2003 bd3 ba2.7k sqft13402 Quail Landing Ln, Rosharon, TX 77583Off Market

- $323,3003 bd2 ba2k sqft13410 Quail Landing Ln, Rosharon, TX 77583Off Market

Similar homes
- $--5 bd3 ba2.1k sqft5401 Rio Alamo St, Rosharon, TX 77583AuctionAuction.com 2
- $--3 bd3 ba2.3k sqft13801 Stark Bridge Ln, Rosharon, TX 77583Auction
 Auction.com 2
- $285,0003 bd2 ba1.8k sqft13301 Baron Hill Ln, Rosharon, TX 77583For Sale
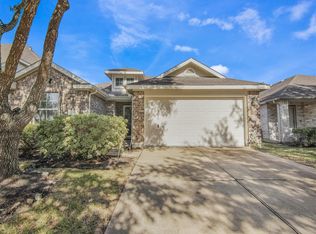 MLS ID #9829204, Sarai Rumph, Rumph Realty LLC. HAR
- $290,0003 bd2 ba1.8k sqft5315 Lilac Grove Ln, Rosharon, TX 77583For Sale
 MLS ID #21367679, Brionna Pickens, Norluxe Realty Houston. HAR
