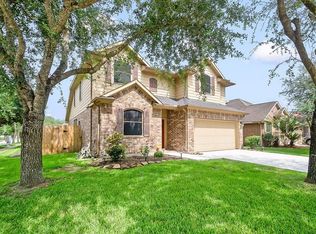
WELCOME HOME TO LAKES OF SAVANNAH! This charming single-story home offers 3 spacious bedrooms, 2 baths, and a dedicated flex room that can be used as a home office, playroom, hobby room, or additional living space. The light and bright open-concept layout features high ceilings, ceiling fans, and beautiful wood and tile flooring. The kitchen offers granite countertops and plenty of space for preparing meals and gathering with family and friends. The split-bedroom floor plan provides privacy and functionality, while the spacious primary suite offers a comfortable retreat. Step outside to the huge backyard with a covered patio, perfect for entertaining, grilling, playing, gardening, or creating your dream backyard oasis. Enjoy the many amenities Lakes of Savannah has to offer including a resort-style pool, splash pad, playgrounds, and more. With flexible living space and an oversized backyard, this home gives you room to live, relax, and create lasting memories. Schedule a showing today!
For sale
$349,900
5215 Green Heath Ln, Rosharon, TX 77583
3beds
2,059sqft
Single Family Residence
Built in 2013
0.31 Acres Lot
$343,300 Zestimate®
$170/sqft
$63/mo HOA
What's special
- 13 days
- 80
- 10
Likely to sell faster than
Zillow last checked:
Listing updated:
Listed by:
Rita Zarghami TREC #0439970 281-812-9410,
NEXTHOME Premier Homes Realty,
Keyvan Zarghami TREC #0539638 281-812-7583,
NEXTHOME Premier Homes Realty
Source: HAR,MLS#: 15384012
Facts & features
Interior
Bedrooms & bathrooms
- Bedrooms: 3
- Bathrooms: 2
- Full bathrooms: 2
Primary bedroom
- Level: First
- Area: 196
- Dimensions: 14x14
Bedroom
- Level: First
- Area: 110
- Dimensions: 11x10
Bedroom
- Level: First
- Area: 120
- Dimensions: 10x12
Breakfast
- Level: First
- Area: 104
- Dimensions: 13x8
Dining room
- Level: First
- Area: 110
- Dimensions: 11x10
Game room
- Level: First
- Area: 140
- Dimensions: 14x10
Living room
- Level: First
- Area: 324
- Dimensions: 18x18
Utility room
- Level: First
- Dimensions: In House
Heating
- Natural Gas
Cooling
- Ceiling Fan(s), Electric
Appliances
- Included: ENERGY STAR Qualified Appliances, Disposal, Gas Oven, Microwave, Gas Range, Dishwasher
- Laundry: Electric Dryer Hookup, Washer Hookup
Features
- 2 Bedrooms Down, All Bedrooms Down, Primary Bed - 1st Floor
- Flooring: Carpet, Tile, Wood
- Windows: Insulated/Low-E windows
Interior area
- Total structure area: 2,059
- Total interior livable area: 2,059 sqft
Property
Parking
- Total spaces: 2
- Parking features: Attached
- Attached garage spaces: 2
Features
- Stories: 1
- Patio & porch: Patio/Deck, Porch
- Fencing: Back Yard,Full
Lot
- Size: 0.31 Acres
- Features: Subdivided, 0 Up To 1/4 Acre
Details
- Parcel number: 74579004006
Construction
Type & style
- Home type: SingleFamily
- Architectural style: Traditional
- Property subtype: Single Family Residence
Materials
- Batts Insulation, Blown-In Insulation, Foam Insulation, Brick, Cement Siding
- Foundation: Slab
- Roof: Composition
Condition
- New construction: No
- Year built: 2013
Utilities & green energy
- Sewer: Public Sewer
- Water: Public, Water District
Green energy
- Green verification: ENERGY STAR Certified Homes, HERS Index Score
- Energy efficient items: Attic Vents, Thermostat, Lighting, HVAC
Community & HOA
Community
- Features: Subdivision Tennis Court
- Subdivision: Savannah Meadows Sec 9
HOA
- Has HOA: Yes
- Amenities included: Jogging Path, Park, Picnic Area, Playground, Pond, Pool, Splash Pad
- HOA fee: $750 annually
Location
- Region: Rosharon
Financial & listing details
- Price per square foot: $170/sqft
- Tax assessed value: $310,000
- Annual tax amount: $7,904
- Date on market: 9/15/2026
- Listing terms: Cash,Conventional,FHA,USDA Loan,VA Loan
- Road surface type: Concrete
Estimated market value
$343,300
$326,000 - $360,000
$2,365/mo
Price history
| Date | Event | Price |
|---|---|---|
| 9/22/2026 | Listed for sale | $349,900$170/sqft |
Source:  HAR #15384012 Report a problem HAR #15384012 Report a problem | ||
Public tax history
| Year | Property taxes | Tax assessment |
|---|---|---|
| 2025 | $3,476 -9.3% | $310,000 +2.8% |
| 2024 | $3,832 +11.7% | $301,472 +10% |
| 2023 | $3,429 -19.2% | $274,065 +10% |
| 2022 | $4,244 +0.9% | $249,150 +10% |
| 2021 | $4,206 | $226,500 +0.3% |
| 2020 | -- | $225,730 +7.9% |
| 2019 | $3,900 -37.1% | $209,130 |
| 2018 | $6,200 | $209,130 +3.2% |
| 2017 | $6,200 +7.9% | $202,610 |
| 2016 | $5,747 | $202,610 +9% |
| 2015 | $5,747 | $185,840 +0.5% |
| 2014 | $5,747 | $185,000 |
Find assessor info on the county website
Monthly payment
Est. payment
Payment breakdown
Explore the cost of this home by adjusting the details. Changes won't be saved.Climate risks
Neighborhood: 77583
Nearby schools
Schools provided by the listing agent
- Elementary: Savannah Lakes Elementary School
- Middle: Manvel Junior High School
- High: Manvel High School
Source: HAR. This data may not be complete. We recommend contacting the local school district to confirm school assignments for this home.
Similar homes
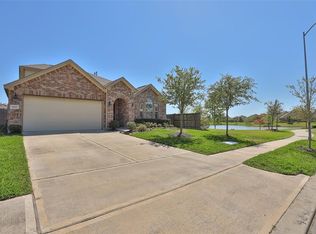
- $355,0004 bd4 ba2.5k sqft5201 Kendall Glen Ct, Rosharon, TX 77583For Sale
 MLS ID #95620040, Dominique Willis, eXp Realty LLC. HAR
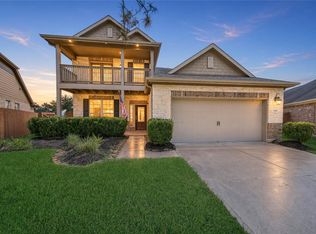
 - $--4 bd3 ba2.4k sqft4739 Harbor Sham St, Rosharon, TX 77583Auction
 Auction.com 2
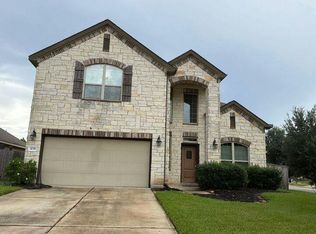
 - $349,9954 bd4 ba2.5k sqft5307 Savannah Bend Dr, Rosharon, TX 77583For Sale
 MLS ID #27726129, John Cacolice, The Lakes Group. HAR
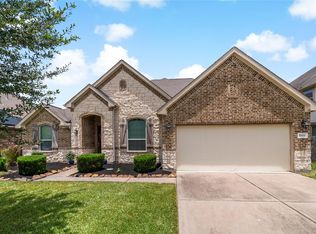
 - $325,0004 bd3 ba2.2k sqft5201 Pale Sage Ln, Rosharon, TX 77583For Sale
 MLS ID #45993852, Mary Markwardt, Berkshire Hathaway HomeServices Premier Properties. HAR
