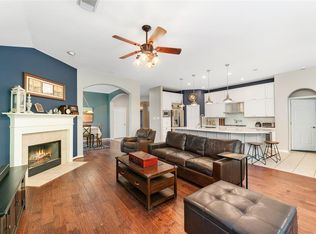
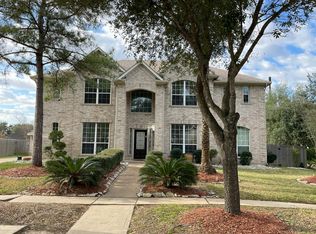
This beautifully maintained four-bedroom, 2.5-bath home features a spacious game room and a two-car garage. The primary suite is conveniently located on the main level, offering an en suite bath with a large walk-in closet, granite-topped double sinks, a jetted tub, and a separate glass-enclosed shower. The kitchen provides ample storage, tiled backsplashes, a new microwave, granite countertops, a large pantry, and a bright breakfast area. Nearby, a guest half-bath is situated by the laundry room. Throughout the home, large windows invite an abundance of natural light. The formal dining area is accented chair rail molding, the formal living area has high ceilings, a gas log fireplace, and tall windows. Engineered wood flooring formal spaces and up the staircase. Upstairs boasts three additional bedrooms and the game room feature plush carpeting. The fenced backyard offers two patio areas. Residents also have access to the community pool and clubhouse.
For sale
$329,000
5710 Rose Hill Ct, Rosharon, TX 77583
4beds
2,322sqft
Single Family Residence
Built in 2002
8,293 Square Feet Lot
$323,900 Zestimate®
$142/sqft
$58/mo HOA
What's special
Gas log fireplaceTwo-car garageGranite countertopsTall windowsTwo patio areasLarge walk-in closetJetted tub
- 29 days
- 134
- 13
Likely to sell faster than
Zillow last checked:
Listing updated:
Listed by:
Terry Coddington TREC #0415071 713-530-0800,
Coldwell Banker Realty - Heights,
Bryan Newman TREC #0568401 832-419-5355,
Coldwell Banker Realty - Heights
Source: HAR,MLS#: 37883523
Facts & features
Interior
Bedrooms & bathrooms
- Bedrooms: 4
- Bathrooms: 3
- Full bathrooms: 2
- 1/2 bathrooms: 1
Primary bedroom
- Level: First
- Area: 201.6
- Dimensions: 16x12.6
Bedroom
- Level: Second
- Area: 144
- Dimensions: 12x12
Bedroom
- Level: Second
- Area: 130
- Dimensions: 13x10
Bedroom
- Level: Second
- Area: 132
- Dimensions: 12x11
Breakfast
- Level: First
- Area: 77
- Dimensions: 11x7
Dining room
- Level: First
- Area: 121
- Dimensions: 11x11
Game room
- Level: Second
- Area: 221
- Dimensions: 17x13
Kitchen
- Level: First
- Area: 132
- Dimensions: 12x11
Living room
- Level: First
- Area: 235.2
- Dimensions: 16x14.7
Primary bath
- Level: First
- Area: 103.4
- Dimensions: 11x9.4
Heating
- Natural Gas
Cooling
- Ceiling Fan(s), Electric
Appliances
- Included: Disposal, Ice Maker, Electric Oven, Microwave, Gas Cooktop, Dishwasher
Features
- High Ceilings, 3 Bedrooms Up, En-Suite Bath, Primary Bed - 1st Floor, Walk-In Closet(s)
- Flooring: Carpet, Engineered Hardwood, Tile
- Windows: Window Coverings
- Number of fireplaces: 1
- Fireplace features: Gas Log
Interior area
- Total structure area: 2,322
- Total interior livable area: 2,322 sqft
Property
Parking
- Total spaces: 2
- Parking features: Detached
- Garage spaces: 2
Features
- Stories: 2
- Patio & porch: Patio/Deck
- Has spa: Yes
- Fencing: Back Yard
Lot
- Size: 8,293 Square Feet
- Features: Back Yard, Cul-De-Sac, Subdivided, 0 Up To 1/4 Acre
Details
- Parcel number: 74611002007
Construction
Type & style
- Home type: SingleFamily
- Architectural style: Traditional
- Property subtype: Single Family Residence
Materials
- Brick, Cement Siding, Wood Siding
- Foundation: Slab
- Roof: Composition
Condition
- New construction: No
- Year built: 2002
Details
- Builder name: Perry
Utilities & green energy
- Water: Water District
Community & HOA
Community
- Subdivision: Savannah Ridge Sec 1-2-3
HOA
- Has HOA: Yes
- Amenities included: Jogging Path, Park, Picnic Area, Playground, Pond, Pool, Splash Pad, Trail(s)
- HOA fee: $700 annually
Location
- Region: Rosharon
Financial & listing details
- Price per square foot: $142/sqft
- Tax assessed value: $301,110
- Annual tax amount: $7,971
- Date on market: 10/13/2026
- Listing terms: Cash,Conventional
- Exclusions: Refrigerator, Washer, dryer
- Ownership: Full Ownership
- Road surface type: Concrete, Curbs, Gutters
Estimated market value
$323,900
$308,000 - $340,000
$2,494/mo
Price history
| Date | Event | Price |
|---|---|---|
| 10/13/2026 | Listed for sale | $329,000$142/sqft |
Source:  HAR #37883523 Report a problem | ||
Public tax history
| Year | Property taxes | Tax assessment |
|---|---|---|
| 2025 | $3,330 -14.6% | $301,110 -1.5% |
| 2024 | $3,901 +11.7% | $305,678 +10% |
| 2023 | $3,493 -19% | $277,889 +10% |
| 2022 | $4,311 +1% | $252,626 +10% |
| 2021 | $4,269 | $229,660 +5.4% |
| 2020 | -- | $217,950 +8% |
| 2019 | $3,750 -36.9% | $201,740 |
| 2018 | $5,940 | $201,740 |
| 2017 | $5,940 +13.1% | $201,740 |
| 2016 | $5,251 | $201,740 +26.5% |
| 2015 | $5,251 | $159,480 +3.4% |
| 2014 | $5,251 | $154,180 +12.9% |
| 2012 | -- | $136,550 -6.3% |
| 2011 | -- | $145,660 |
| 2010 | -- | $145,660 -6% |
| 2009 | -- | $154,950 -8.1% |
| 2008 | -- | $168,540 -2.9% |
| 2006 | -- | $173,660 +7.3% |
| 2005 | -- | $161,840 +2.5% |
| 2004 | -- | $157,850 +58.8% |
| 2003 | -- | $99,420 |
Find assessor info on the county website
Monthly payment
Est. payment
Payment breakdown
Explore the cost of this home by adjusting the details. Changes won't be saved.Climate risks
Neighborhood: 77583
Nearby schools
Schools provided by the listing agent
- Elementary: Savannah Lakes Elementary School
- Middle: Manvel Junior High School
- High: Manvel High School
Source: HAR. This data may not be complete. We recommend contacting the local school district to confirm school assignments for this home.

Similar homes
- $--4 bd4 ba3.4k sqft14108 Imperial Wood Ln, Rosharon, TX 77583Auction
 Auction.com 2
- $--3 bd3 ba2.3k sqft13801 Stark Bridge Ln, Rosharon, TX 77583Auction
 Auction.com 2
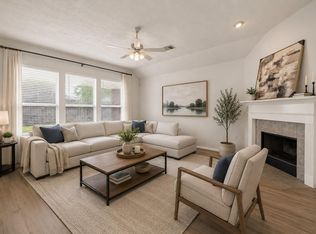
- $339,0004 bd2 ba2.2k sqft14207 Rolling Hills Ln, Rosharon, TX 77583For Sale
 MLS ID #69000113, Lili Wu, Forever Realty, LLC. HAR
- $--5 bd3 ba2.1k sqft5401 Rio Alamo St, Rosharon, TX 77583AuctionAuction.com 2
