Gorgeous open concept home. Looks and smells like new!! Well maintained home located near major highways, shopping centers, dining and HEB grocery store. Short commute to TMC, Downtown, Park & Ride, Hobby Airport and much more. Spacious living area. Large primary suite includes dual sinks, walk-in closet and soaking tub. Includes washer, dryer, Samsung refrigerator, a Hydro-Blue water softener, a sprinkler system and a Jellyfish LED lighting system.
For sale
Price cut: $7.5K (8/3)
$274,500
5515 James Michael Dr, Rosharon, TX 77583
3beds
1,390sqft
Single Family Residence
Built in 2022
5,854 Square Feet Lot
$271,100 Zestimate®
$197/sqft
$38/mo HOA
What's special
- 89 days
- 61
- 1
Zillow last checked:
Listing updated:
Listed by:
Lisa C. Niles TREC #0515059 832-517-7877,
eXp Realty LLC
Source: HAR,MLS#: 7863905
Facts & features
Interior
Bedrooms & bathrooms
- Bedrooms: 3
- Bathrooms: 2
- Full bathrooms: 2
Rooms
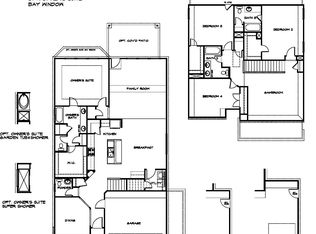
- Room types: Family Room
Primary bedroom
- Level: First
- Area: 195
- Dimensions: 13X15
Bedroom
- Level: First
- Area: 120
- Dimensions: 10x12
Bedroom
- Level: First
- Area: 120
- Dimensions: 10x12
Dining room
- Level: First
- Area: 100
- Dimensions: 10x10
Family room
- Level: First
- Area: 225
- Dimensions: 15x15
Heating
- Electric
Cooling
- Ceiling Fan(s), Electric, Gas
Appliances
- Included: ENERGY STAR Qualified Appliances, Disposal, Dryer, Refrigerator, Washer, Water Softener, Gas Oven, Microwave, Gas Cooktop, Dishwasher
- Laundry: Gas Dryer Hookup, Washer Hookup
Features
- High Ceilings, Prewired for Alarm System, All Bedrooms Down, En-Suite Bath, Walk-In Closet(s)
- Flooring: Vinyl
- Windows: Insulated/Low-E windows
Interior area
- Total structure area: 1,390
- Total interior livable area: 1,390 sqft
Property
Parking
- Total spaces: 2
- Parking features: Attached
- Attached garage spaces: 2
Features
- Stories: 1
- Patio & porch: Covered, Porch
- Exterior features: Sprinkler System
- Fencing: Back Yard,Full
Lot
- Size: 5,854 Square Feet
- Features: Subdivided, 0 Up To 1/4 Acre
Details
- Parcel number: 2499010030700907
Construction
Type & style
- Home type: SingleFamily
- Architectural style: Colonial,Contemporary
- Property subtype: Single Family Residence
Materials
- Batts Insulation, Blown-In Insulation, Brick, Cement Siding
- Foundation: Slab
- Roof: Composition
Condition
- New construction: No
- Year built: 2022
Details
- Builder name: Legend Homes
Utilities & green energy
- Sewer: Public Sewer
- Water: Public, Water District
Green energy
- Energy efficient items: Attic Vents, Thermostat, HVAC, HVAC>13 SEER
Community & HOA
Community
- Security: Prewired for Alarm System
- Subdivision: Charleston Heights Sec 1
HOA
- Has HOA: Yes
- Amenities included: Playground, Pool, Trail(s)
- HOA fee: $450 annually
Location
- Region: Rosharon
Financial & listing details
- Price per square foot: $197/sqft
- Tax assessed value: $257,472
- Annual tax amount: $7,923
- Date on market: 6/30/2026
- Listing terms: Assumable 1st Lien,Cash,Conventional,FHA,USDA Loan,VA Loan
- Road surface type: Concrete
Estimated market value
$271,100
$258,000 - $285,000
$2,059/mo
Price history
| Date | Event | Price |
|---|---|---|
| 8/3/2026 | Price change | $274,500-2.7%$197/sqft |
Source:  HAR #7863905 Report a problem HAR #7863905 Report a problem | ||
| 7/13/2026 | Listed for sale | $282,000+1.7%$203/sqft |
Source: HAR #7863905 Report a problem | ||
| 7/28/2022 | Sold | -- |
Source: Agent Provided Report a problem | ||
| 6/15/2022 | Pending sale | $277,213$199/sqft |
Source: HAR #67859788 Report a problem | ||
| 6/1/2022 | Price change | $277,213+0.3%$199/sqft |
Source: HAR #67859788 Report a problem | ||
| 5/24/2022 | Price change | $276,503+0%$199/sqft |
Source:  Legend Homes Texas Report a problem Legend Homes Texas Report a problem | ||
| 5/9/2022 | Pending sale | $276,411$199/sqft |
Source: HAR #67859788 Report a problem | ||
| 4/26/2022 | Price change | $276,411-4.3%$199/sqft |
Source: HAR #67859788 Report a problem | ||
| 4/11/2022 | Listed for sale | $288,911$208/sqft |
Source: HAR #67859788 Report a problem | ||
Public tax history
| Year | Property taxes | Tax assessment |
|---|---|---|
| 2025 | $2,364 -12.5% | $257,472 -0.6% |
| 2024 | $2,703 +3.3% | $259,014 +3.4% |
| 2023 | $2,617 +288.2% | $250,403 +526% |
| 2022 | $674 | $40,000 |
Find assessor info on the county website
Monthly payment
Est. payment
Payment breakdown
Explore the cost of this home by adjusting the details. Changes won't be saved.Climate risks
Neighborhood: 77583
Nearby schools
Schools provided by the listing agent
- Elementary: Burton Elementary School (Fort Bend)
- Middle: Baines Middle School
- High: Hightower High School
Source: HAR. This data may not be complete. We recommend contacting the local school district to confirm school assignments for this home.
- $348,9004 bd2 ba2.7k sqft5511 James Michael Dr, Rosharon, TX 77583Off Market
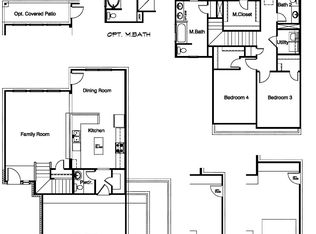
- $261,2004 bd2 ba1.5k sqft5519 James Michael Dr, Rosharon, TX 77583Off Market
- $278,6244 bd3 ba1.9k sqft5507 James Michael Dr, Rosharon, TX 77583Off Market
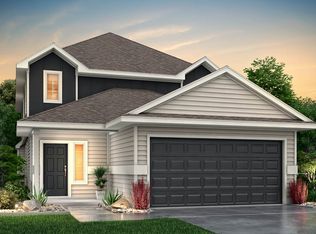
- $331,5004 bd2 ba2.6k sqft5523 James Michael Dr, Rosharon, TX 77583Off Market
Similar homes
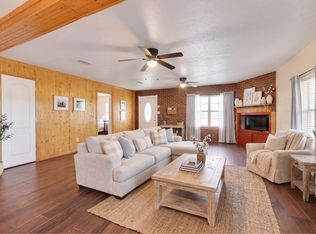
- $259,0003 bd2 ba1.8k sqft6014 Linda Dr, Rosharon, TX 77583For Sale
 MLS ID #66559834, Angel Gonzalez, Atlas Real Estate. HAR
 - $279,9003 bd2 ba1.5k sqft5214 Briana Dee Dr, Rosharon, TX 77583For Sale
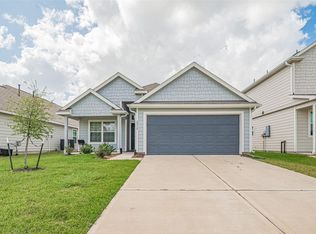 MLS ID #32159886, Jackson Mathew, Land & Luxe Realty. HAR
 - $286,0003 bd2 ba1.9k sqft5710 Shady Hollow Ct, Rosharon, TX 77583For Sale
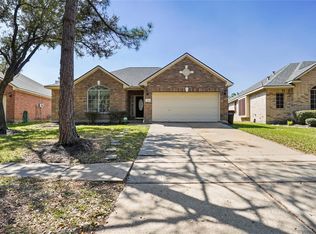 MLS ID #56912851, Danielle Covarrubias, Coldwell Banker Universal. HAR
 - $275,0003 bd2 ba1.8k sqft13417 Star Creek Ln, Rosharon, TX 77583For Sale
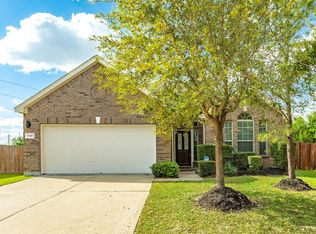 MLS ID #56225108, Shelby Crowe, Berkshire Hathaway HomeServices Premier Properties. HAR
