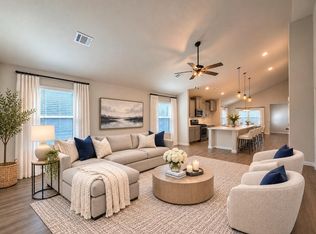
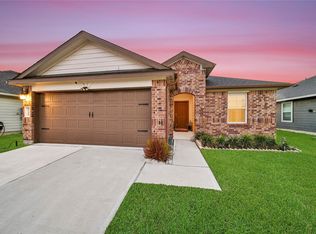
Tucked into a cul-de-sac in Glendale Lakes, this home feels open and inviting, with a layout that gives each space a purpose. Brick and stone accents set a welcoming tone. Inside, the kitchen island, pantry and adjoining dining area give meals and conversation room to flow, with the living room close enough to keep everyone connected. The primary suite sits toward the back, offering a walk-in closet and a relaxing bath with double sinks, a soaking tub and separate shower. Imagine a soak after a busy day and a little luxury in your routine. Two additional bedrooms offer space for guests, an office or hobbies, while a second bath, indoor laundry room and attached garage add convenience. Take your coffee outside to the covered patio and make the backyard your own. Built in 2019, this home offers comfortable places to gather, room to retreat and a manageable yard that leaves more time to enjoy your weekends. Whether you’re starting out or simplifying, come see how this home fits your life.
For sale
$259,000
6806 Bardsdale Ct, Rosharon, TX 77583
3beds
1,519sqft
Single Family Residence
Built in 2019
4,752 Square Feet Lot
$254,800 Zestimate®
$171/sqft
$46/mo HOA
What's special
Manageable yardAttached garageBrick and stone accentsIndoor laundry roomCovered patioAdjoining dining areaSoaking tub
- 29 days
- 316
- 37
Zillow last checked:
Listing updated:
Listed by:
Danielle Wilson TREC #0756495 713-819-1387,
JLA Realty
Source: HAR,MLS#: 91054068
Facts & features
Interior
Bedrooms & bathrooms
- Bedrooms: 3
- Bathrooms: 2
- Full bathrooms: 2
Primary bedroom
- Level: First
- Area: 180
- Dimensions: 15x12
Bedroom
- Level: First
- Area: 120
- Dimensions: 12x10
Bedroom
- Level: First
- Area: 120
- Dimensions: 12x10
Heating
- Natural Gas
Cooling
- Ceiling Fan(s), Electric, Gas
Appliances
- Included: Disposal, Electric Oven, Microwave, Gas Range, Dishwasher
- Laundry: Electric Dryer Hookup, Gas Dryer Hookup, Washer Hookup
Features
- Formal Entry/Foyer, High Ceilings
- Flooring: Carpet, Laminate, Tile
- Windows: Insulated/Low-E windows
Interior area
- Total structure area: 1,519
- Total interior livable area: 1,519 sqft
Property
Parking
- Total spaces: 2
- Parking features: Attached, Garage Door Opener, Double-Wide Driveway
- Attached garage spaces: 2
Features
- Stories: 1
- Patio & porch: Patio/Deck, Porch
- Fencing: Back Yard,Full
Lot
- Size: 4,752 Square Feet
- Features: Back Yard, Cul-De-Sac, Subdivided, 0 Up To 1/4 Acre
Details
- Parcel number: 3485020020170907
Construction
Type & style
- Home type: SingleFamily
- Architectural style: Traditional
- Property subtype: Single Family Residence
Materials
- Brick, Cement Siding, Stone
- Foundation: Slab
- Roof: Composition
Condition
- New construction: No
- Year built: 2019
Utilities & green energy
- Sewer: Public Sewer
- Water: Public
Green energy
- Energy efficient items: Attic Vents, HVAC, Insulation, Other Energy Features
Community & HOA
Community
- Subdivision: Glendale Lakes Sec 2
HOA
- Has HOA: Yes
- Amenities included: Clubhouse, Jogging Path, Playground, Pond, Pool, Splash Pad, Tennis Court(s), Trail(s)
- HOA fee: $550 annually
Location
- Region: Rosharon
Financial & listing details
- Price per square foot: $171/sqft
- Tax assessed value: $240,410
- Annual tax amount: $5,904
- Date on market: 10/15/2026
- Road surface type: Concrete, Curbs
Estimated market value
$254,800
$242,000 - $268,000
$1,930/mo
Price history
| Date | Event | Price |
|---|---|---|
| 10/15/2026 | Listed for sale | $259,000$171/sqft |
Source:  HAR #91054068 Report a problem | ||
Public tax history
| Year | Property taxes | Tax assessment |
|---|---|---|
| 2025 | $2,110 -13.5% | $240,410 0% |
| 2024 | $2,438 +2.2% | $240,428 +2.6% |
| 2023 | $2,385 -19% | $234,245 +10% |
| 2022 | $2,944 +0.3% | $212,950 +10% |
| 2021 | $2,935 +8.1% | $193,590 +8.9% |
| 2020 | $2,716 +545.2% | $177,700 +672.6% |
| 2019 | $421 +13.4% | $23,000 +10.6% |
| 2018 | $371 | $20,800 |
Find assessor info on the county website
Monthly payment
Est. payment
Payment breakdown
Explore the cost of this home by adjusting the details. Changes won't be saved.Climate risks
Neighborhood: 77583
Nearby schools
Schools provided by the listing agent
- Elementary: Heritage Rose Elementary School
- Middle: Ashley Coleman Middle School
- High: Almeta Crawford High School
Source: HAR. This data may not be complete. We recommend contacting the local school district to confirm school assignments for this home.
Similar homes
- $267,5003 bd2 ba1.6k sqft1210 Mira Mar Ct, Rosharon, TX 77583For Sale
 MLS ID #5473023, Tracy Pham, Orca Realty, LLC. HAR
- $249,9993 bd2 ba1.8k sqft814 Pismo Ln, Rosharon, TX 77583For Sale
 MLS ID #91518151, Edward Gomez, CJM Realty Advisors. HAR
- $269,9003 bd2 ba1.4k sqft7542 Cynomys Ct, Rosharon, TX 77583For Sale
 MLS ID #81929371, Jeremy Larkin, Keller Williams Realty The Woodlands. HAR
- $250,0003 bd2 ba1.4k sqft902 Barstow Dr, Rosharon, TX 77583For Sale
 MLS ID #55487096, Lateashea Jones, REALM Real Estate Professionals - Sugar Land. HAR
