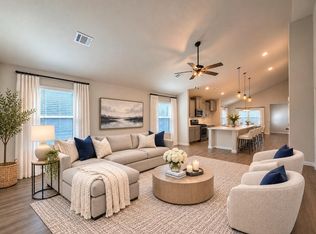
Welcome to 815 Barstow Drive, an inviting one-story home in Glendale Lakes. This 3-bedroom, 2-bath home offers an open-concept layout with a spacious living area and kitchen featuring granite countertops, espresso cabinetry and ample workspace. The primary suite is privately situated and complemented by two additional bedrooms. Tile and carpet flooring flow throughout the home, while the covered outdoor living area provides additional space to relax and entertain. An attached 2-car garage completes the home. Conveniently located in the Glendale Lakes community with easy access to nearby shopping, dining and major roadways.
For sale
$269,990
815 Barstow Dr, Rosharon, TX 77583
3beds
1,770sqft
Single Family Residence
Built in 2021
7,161 Square Feet Lot
$266,400 Zestimate®
$153/sqft
$46/mo HOA
What's special
Inviting one-story homeTile and carpet flooringAmple workspaceKitchen featuring granite countertopsEspresso cabinetryOpen-concept layout
- 48 days
- 199
- 25
Zillow last checked:
Listing updated:
Listed by:
Kanwal Ali TREC #0854922 281-748-2320,
Atlas Real Estate
Source: HAR,MLS#: 2905125
Facts & features
Interior
Bedrooms & bathrooms
- Bedrooms: 3
- Bathrooms: 2
- Full bathrooms: 2
Primary bedroom
- Level: First
- Area: 208
- Dimensions: 16x13
Bedroom
- Level: First
- Area: 110
- Dimensions: 10x11
Bedroom
- Level: First
- Area: 110
- Dimensions: 10x11
Heating
- Heat Pump
Cooling
- Electric
Appliances
- Included: Microwave, Dishwasher
Features
- All Bedrooms Down, Primary Bed - 1st Floor
Interior area
- Total structure area: 1,770
- Total interior livable area: 1,770 sqft
Property
Parking
- Total spaces: 2
- Parking features: Attached
- Attached garage spaces: 2
Features
- Stories: 1
Lot
- Size: 7,161 Square Feet
- Features: Subdivided, 0 Up To 1/4 Acre
Details
- Parcel number: 3485070010010907
Construction
Type & style
- Home type: SingleFamily
- Architectural style: Traditional
- Property subtype: Single Family Residence
Materials
- Brick, Cement Siding, Stone
- Foundation: Slab
- Roof: Composition
Condition
- New construction: No
- Year built: 2021
Utilities & green energy
- Sewer: Public Sewer
- Water: Public
Community & HOA
Community
- Subdivision: Glendale Lakes Sec 7
HOA
- Has HOA: Yes
- HOA fee: $550 annually
Location
- Region: Rosharon
Financial & listing details
- Price per square foot: $153/sqft
- Tax assessed value: $294,560
- Annual tax amount: $6,760
- Date on market: 10/1/2026
- Listing terms: Cash,Conventional,FHA,VA Loan
Estimated market value
$266,400
$253,000 - $280,000
$2,193/mo
Price history
| Date | Event | Price |
|---|---|---|
| 10/1/2026 | Listed for sale | $269,990+0.7%$153/sqft |
Source:  HAR #2905125 Report a problem | ||
| 8/20/2021 | Listing removed | -- |
Source: HAR #80046472 Report a problem | ||
| 3/12/2021 | Pending sale | $268,040$151/sqft |
Source: HAR #80046472 Report a problem | ||
| 3/12/2021 | Listed for sale | $268,040+0.1%$151/sqft |
Source: HAR #80046472 Report a problem | ||
| 3/12/2021 | Listing removed | -- |
Source:  Meritage Homes Report a problem | ||
| 3/10/2021 | Listed for sale | $267,740$151/sqft |
Source: Meritage Homes Report a problem | ||
Public tax history
| Year | Property taxes | Tax assessment |
|---|---|---|
| 2025 | $2,918 -9.7% | $294,560 -0.6% |
| 2024 | $3,233 +0.4% | $296,208 +1.4% |
| 2023 | $3,218 -14.9% | $292,127 +10% |
| 2022 | $3,783 | $265,570 +1254.9% |
| 2021 | -- | $19,600 |
Find assessor info on the county website
Monthly payment
Est. payment
Payment breakdown
Explore the cost of this home by adjusting the details. Changes won't be saved.Climate risks
Neighborhood: 77583
Nearby schools
Schools provided by the listing agent
- Elementary: Heritage Rose Elementary School
- Middle: Ashley Coleman Middle School
- High: Almeta Crawford High School
Source: HAR. This data may not be complete. We recommend contacting the local school district to confirm school assignments for this home.

Similar homes
- $--3 bd2 ba1.6k sqft6927 Escondido Dr, Rosharon, TX 77583AuctionServiceLink Auction
- $--4 bd3 ba2.1k sqft7211 Runyon Ct, Rosharon, TX 77583Auction
 Auction.com 2
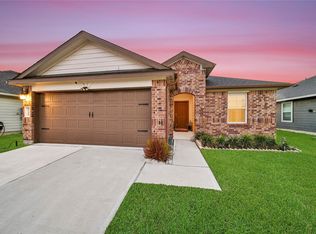
- $269,9003 bd2 ba1.4k sqft7542 Cynomys Ct, Rosharon, TX 77583For Sale
 MLS ID #81929371, Jeremy Larkin, Keller Williams Realty The Woodlands. HAR
- $267,5003 bd2 ba1.6k sqft1210 Mira Mar Ct, Rosharon, TX 77583For Sale
 MLS ID #5473023, Tracy Pham, Orca Realty, LLC. HAR
