Welcome to this beautiful single-story home tucked away on a quiet cul-de-sac street in the Caldwell Ranch community! Built in 2022, this D.R. Horton home offers 4 bedrooms, 2 full bathrooms, and 1,860 square feet of thoughtfully designed living space. The open-concept layout seamlessly connects the spacious kitchen, dining area, and living room, creating an inviting setting for everyday living and entertaining. The private primary suite features an en-suite bathroom and generous walk-in closet, while three additional bedrooms offer flexibility for guests, a home office, or additional living needs. Enjoy a spacious backyard with plenty of room for outdoor activities, along with a covered patio ideal for relaxing or entertaining. Caldwell Ranch offers resort-style community amenities, including pools, water slides, splash areas, playgrounds, and recreational spaces. Convenient access to Highway 288 connects residents to shopping, dining, and major Houston destinations.
For sale
Price cut: $8.5K (10/23)
$279,900
7511 Carson Ct, Rosharon, TX 77583
4beds
1,860sqft
Single Family Residence
Built in 2022
6,882 Square Feet Lot
$277,600 Zestimate®
$150/sqft
$75/mo HOA
What's special
Dining areaQuiet cul-de-sac streetGenerous walk-in closetEn-suite bathroomSingle-story homeSpacious kitchenPrivate primary suite
- 27 days
- 199
- 25
Likely to sell faster than
Zillow last checked:
Listing updated:
Listed by:
Celeste Batres TREC #0755958 832-859-6746,
Realty Of America, LLC
Source: HAR,MLS#: 94772173
Facts & features
Interior
Bedrooms & bathrooms
- Bedrooms: 4
- Bathrooms: 2
- Full bathrooms: 2
Primary bedroom
- Level: First
- Area: 208
- Dimensions: 13x16
Bedroom
- Level: First
- Area: 154
- Dimensions: 14x11
Bedroom
- Level: First
- Area: 130
- Dimensions: 13x10
Bedroom
- Level: First
- Area: 130
- Dimensions: 13x10
Heating
- Natural Gas
Cooling
- Ceiling Fan(s), Electric
Appliances
- Included: Water Heater, Disposal, Gas Oven, Microwave, Gas Cooktop, Dishwasher
- Laundry: Electric Dryer Hookup, Gas Dryer Hookup, Washer Hookup
Features
- Flooring: Tile
Interior area
- Total structure area: 1,860
- Total interior livable area: 1,860 sqft
Property
Parking
- Total spaces: 2
- Parking features: Attached
- Attached garage spaces: 2
Features
- Stories: 1
- Exterior features: Sprinkler System
- Fencing: Full
Lot
- Size: 6,882 Square Feet
- Features: Cul-De-Sac, Subdivided, 0 Up To 1/4 Acre
Details
- Parcel number: 2235070050380907
Construction
Type & style
- Home type: SingleFamily
- Architectural style: Contemporary
- Property subtype: Single Family Residence
Materials
- Wood Siding
- Foundation: Slab
- Roof: Composition
Condition
- New construction: No
- Year built: 2022
Utilities & green energy
- Water: Water District
Community & HOA
Community
- Subdivision: Caldwell Ranch Sec 7
HOA
- Has HOA: Yes
- Amenities included: Clubhouse, Park, Playground, Pool, Splash Pad, Sport Court, Trail(s)
- HOA fee: $900 annually
Location
- Region: Rosharon
Financial & listing details
- Price per square foot: $150/sqft
- Tax assessed value: $275,500
- Annual tax amount: $8,100
- Date on market: 10/10/2026
- Listing terms: Cash,Conventional,FHA,VA Loan
- Road surface type: Asphalt
Estimated market value
$277,600
$264,000 - $291,000
$2,176/mo
Price history
| Date | Event | Price |
|---|---|---|
| 10/23/2026 | Price change | $279,900-2.9%$150/sqft |
Source:  HAR #94772173 Report a problem | ||
| 10/10/2026 | Listed for sale | $288,400$155/sqft |
Source: HAR #94772173 Report a problem | ||
Public tax history
| Year | Property taxes | Tax assessment |
|---|---|---|
| 2025 | $2,634 -12.3% | $275,500 -1.6% |
| 2024 | $3,003 -22.6% | $280,064 +10.3% |
| 2023 | $3,879 | $253,820 |
Find assessor info on the county website
Monthly payment
Est. payment
Payment breakdown
Explore the cost of this home by adjusting the details. Changes won't be saved.Climate risks
Neighborhood: 77583
Nearby schools
Schools provided by the listing agent
- Elementary: Heritage Rose Elementary School
- Middle: Ashley Coleman Middle School
- High: Almeta Crawford High School
Source: HAR. This data may not be complete. We recommend contacting the local school district to confirm school assignments for this home.
Similar homes
- $289,9004 bd2 ba1.8k sqft7707 Golden Rubia Ln, Rosharon, TX 77583For Sale
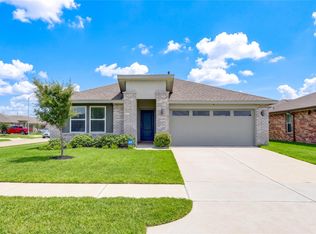 MLS ID #83314060, Lynette Campbell, HomeSmart. HAR
- $277,0004 bd2 ba1.8k sqft8430 Aster Glen Way, Rosharon, TX 77583For Sale
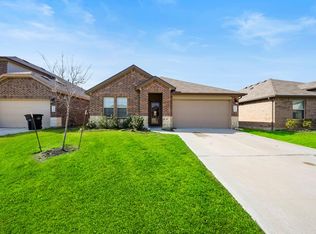 MLS ID #744020, Faydra McMillian, Real Broker, LLC. HAR
- $270,0004 bd2 ba2k sqft911 Kinder Sky Ln, Rosharon, TX 77583For Sale
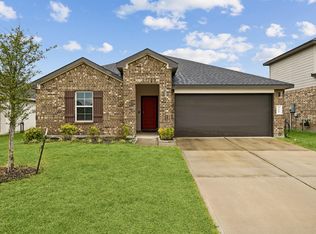 MLS ID #72143561, Nicole Hohman, Nan & Company Properties - Corporate Office (Heights). HAR
- $290,0004 bd3 ba2.1k sqft906 Pismo Ln, Rosharon, TX 77583For Sale
 MLS ID #23400675, Jamie Kastens, Keller Williams Realty Southwest. HAR
